


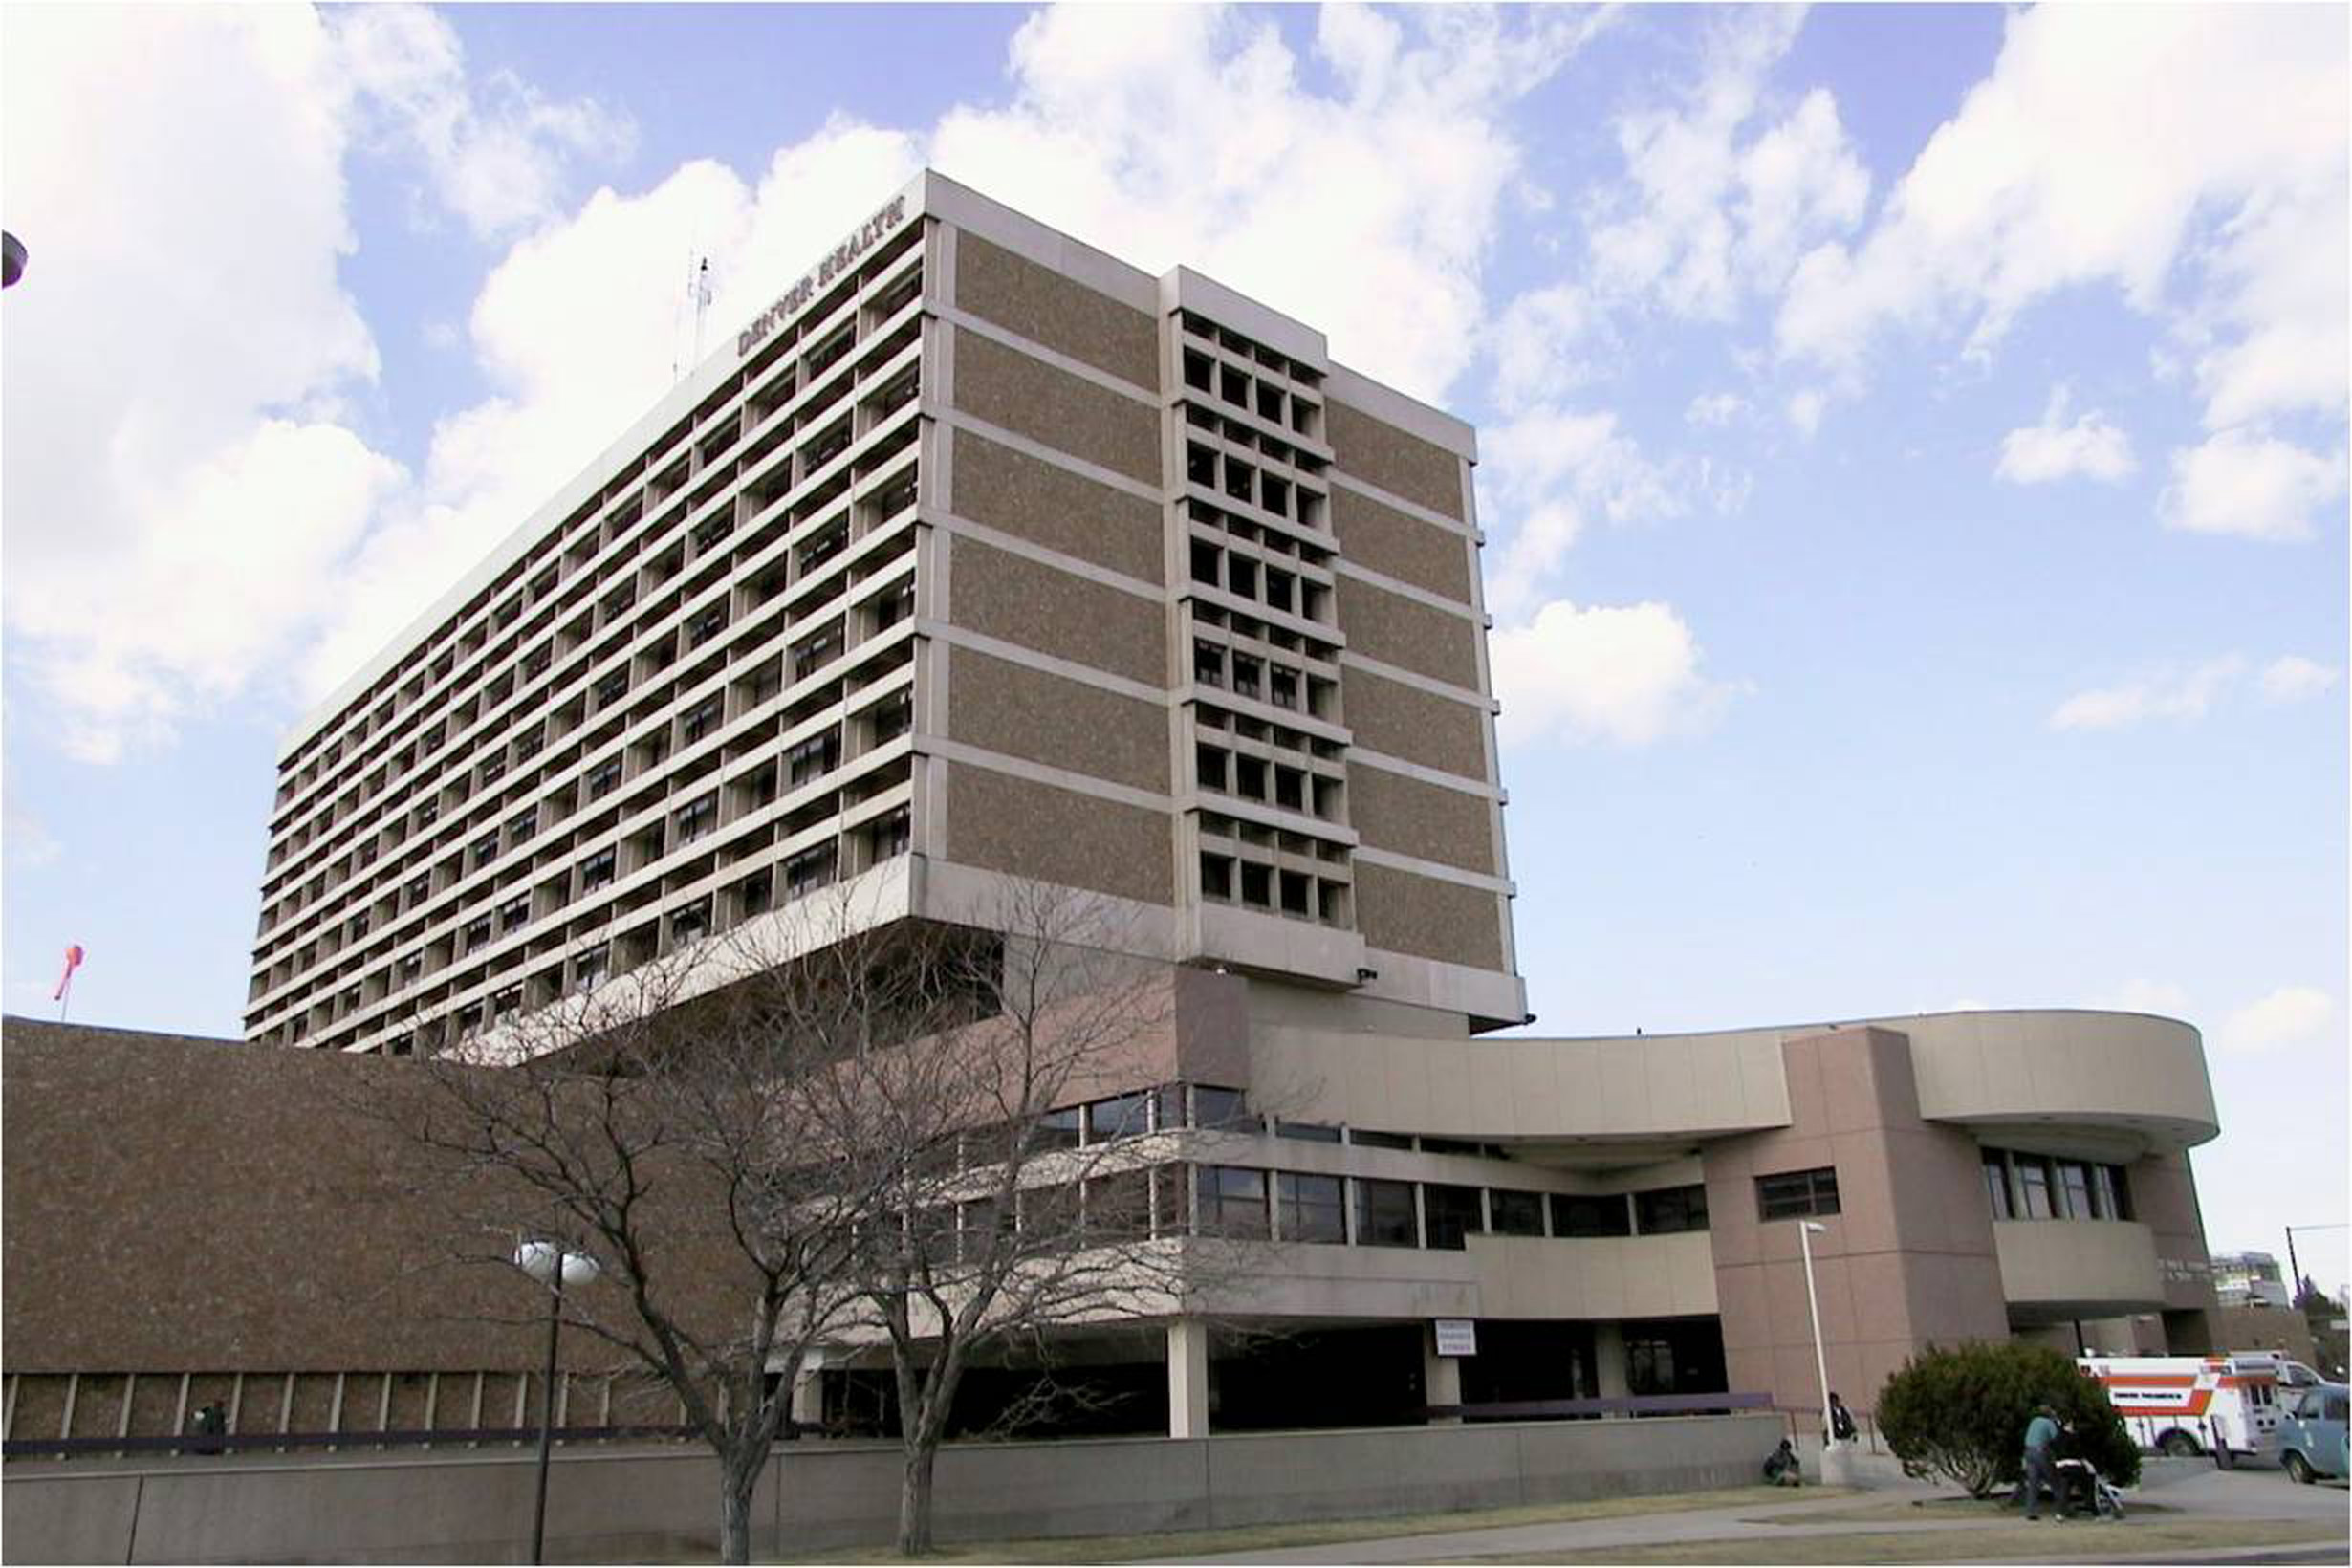
Denver Health and Hospital Authority – Operating Room Addition & Renovation of Main Hospital
Scope:
DHHA OR Addition & Renovation of Main Hospital brought treatment spaces, support rooms, and daily clinical operations into the engineering work. Our team provided mechanical and electrical engineering for DHHA, OR Addition & Renovation of Main Hospital, serving Denver Health and Hospital Authority. Spaces considered in the design included procedure areas, staff workrooms, equipment spaces, and clinical support rooms. For mechanical systems, we considered ventilation, filtration, and pressure relationships for surgical and processing functions. The electrical approach accounted for procedure equipment power, task lighting, and essential electrical system coordination.
Location:
ColoradoServices:
Mechanical, Electrical, Plumbing, Fire Protection