


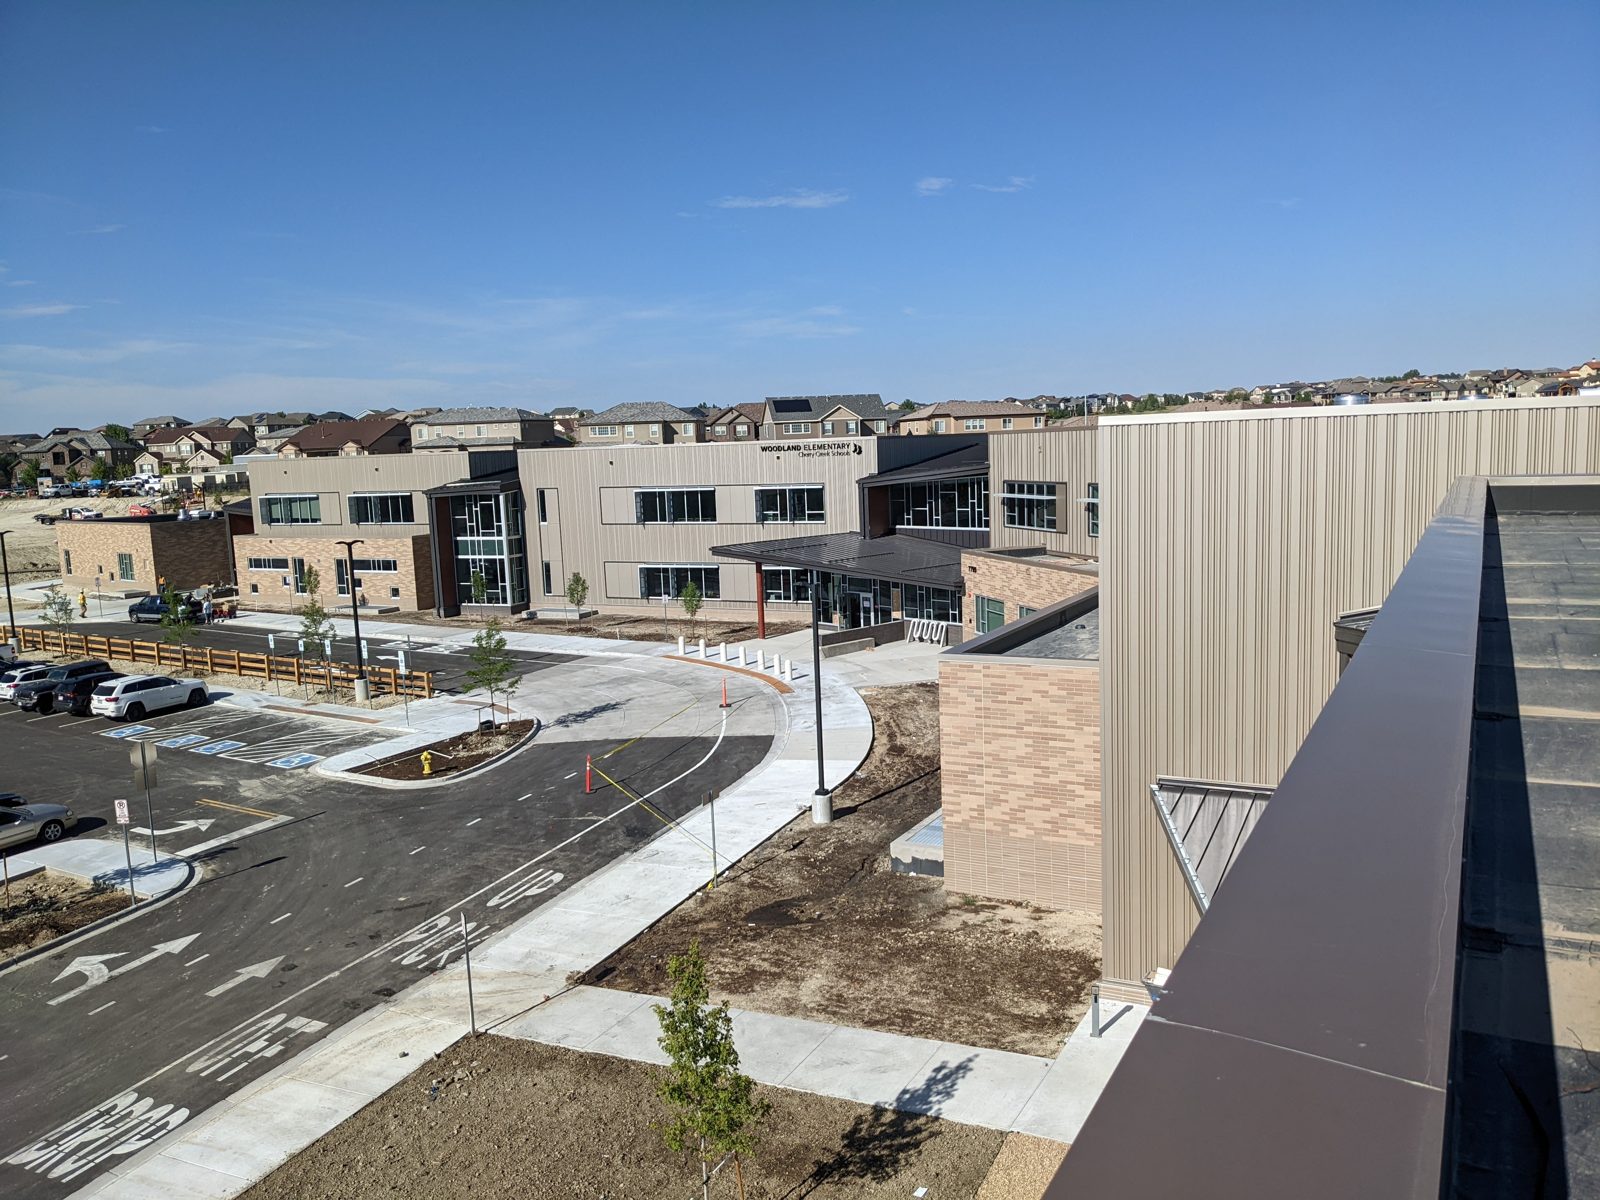
Cherry Creek School District – Woodland Elementary School
Scope:
Woodland Elementary was planned for approximately 650 students, with classroom clusters, a maker space, and a combined gymnasium and auditorium. Woodland Elementary School was a new Cherry Creek School District campus designed for approximately 650 students. The school included classroom clusters, a maker space, an art room, a library, and a combined gymnasium and auditorium. The project incorporated flexible learning spaces and connections between indoor and outdoor areas. Our work included mechanical systems. The building systems planning covered classrooms, collaboration areas, administration, and student support spaces. The HVAC approach accounted for heating, cooling, and outside air sized for changing classroom occupancy.
Year:
2020Location:
ColoradoCost:
$29.8M reported by design teamSize:
Approximately 74,000 to 82,000 SF reported publiclyServices:
Mechanical, Electrical, Plumbing, Fire Protection