


Caddo Office Building – Mapleshade
Images courtesy of Caddo Office Reimagined
Scope:
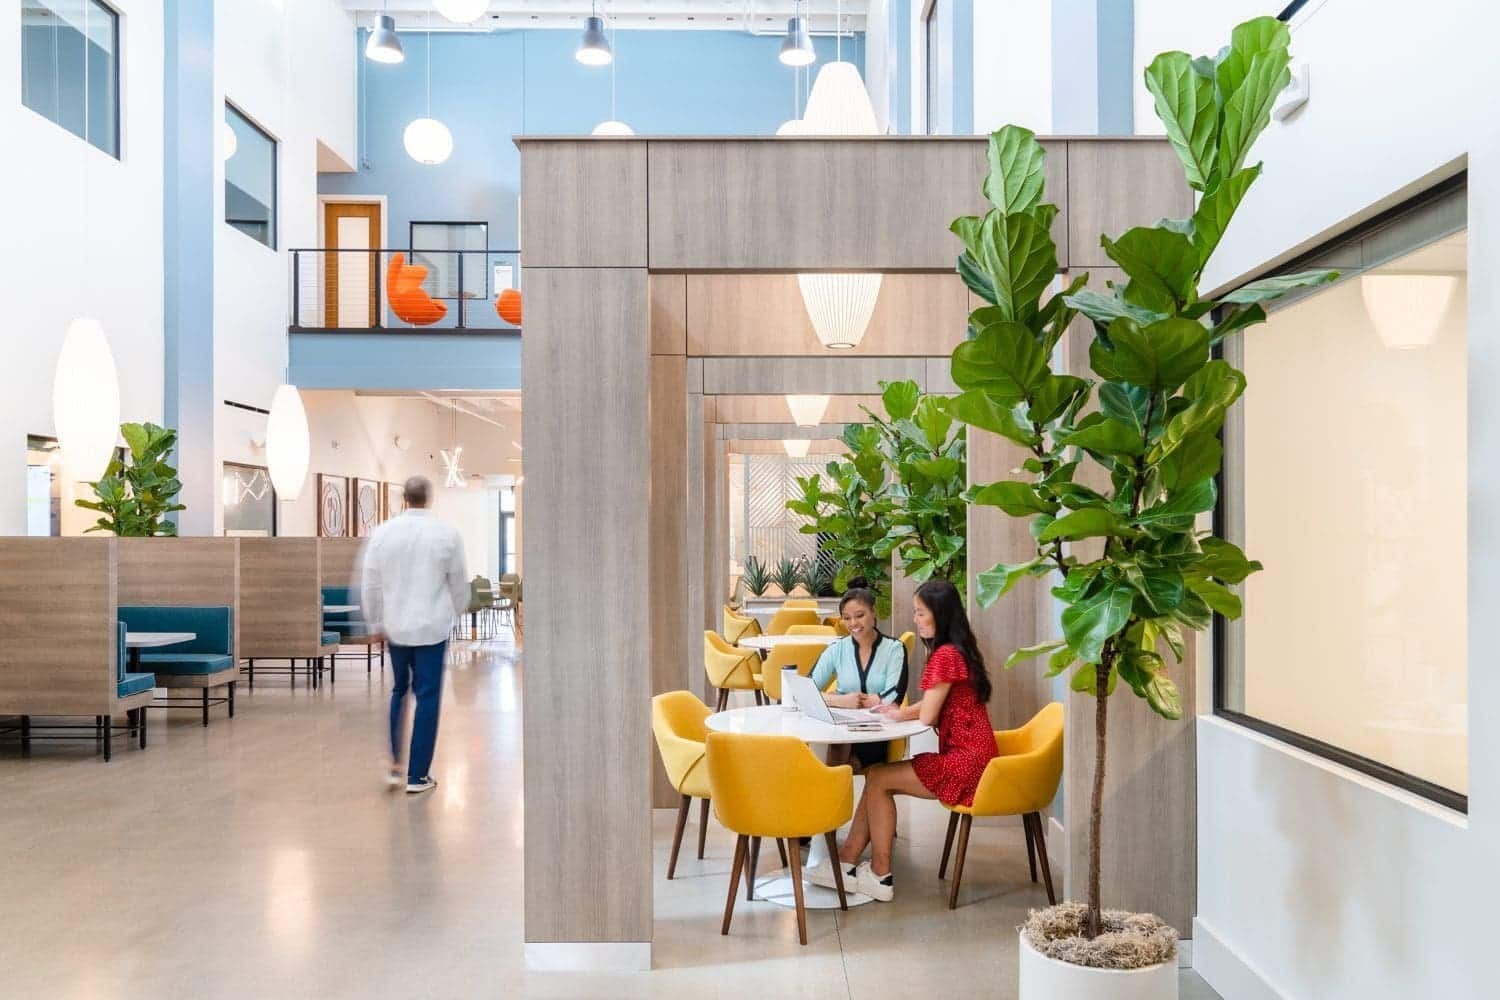
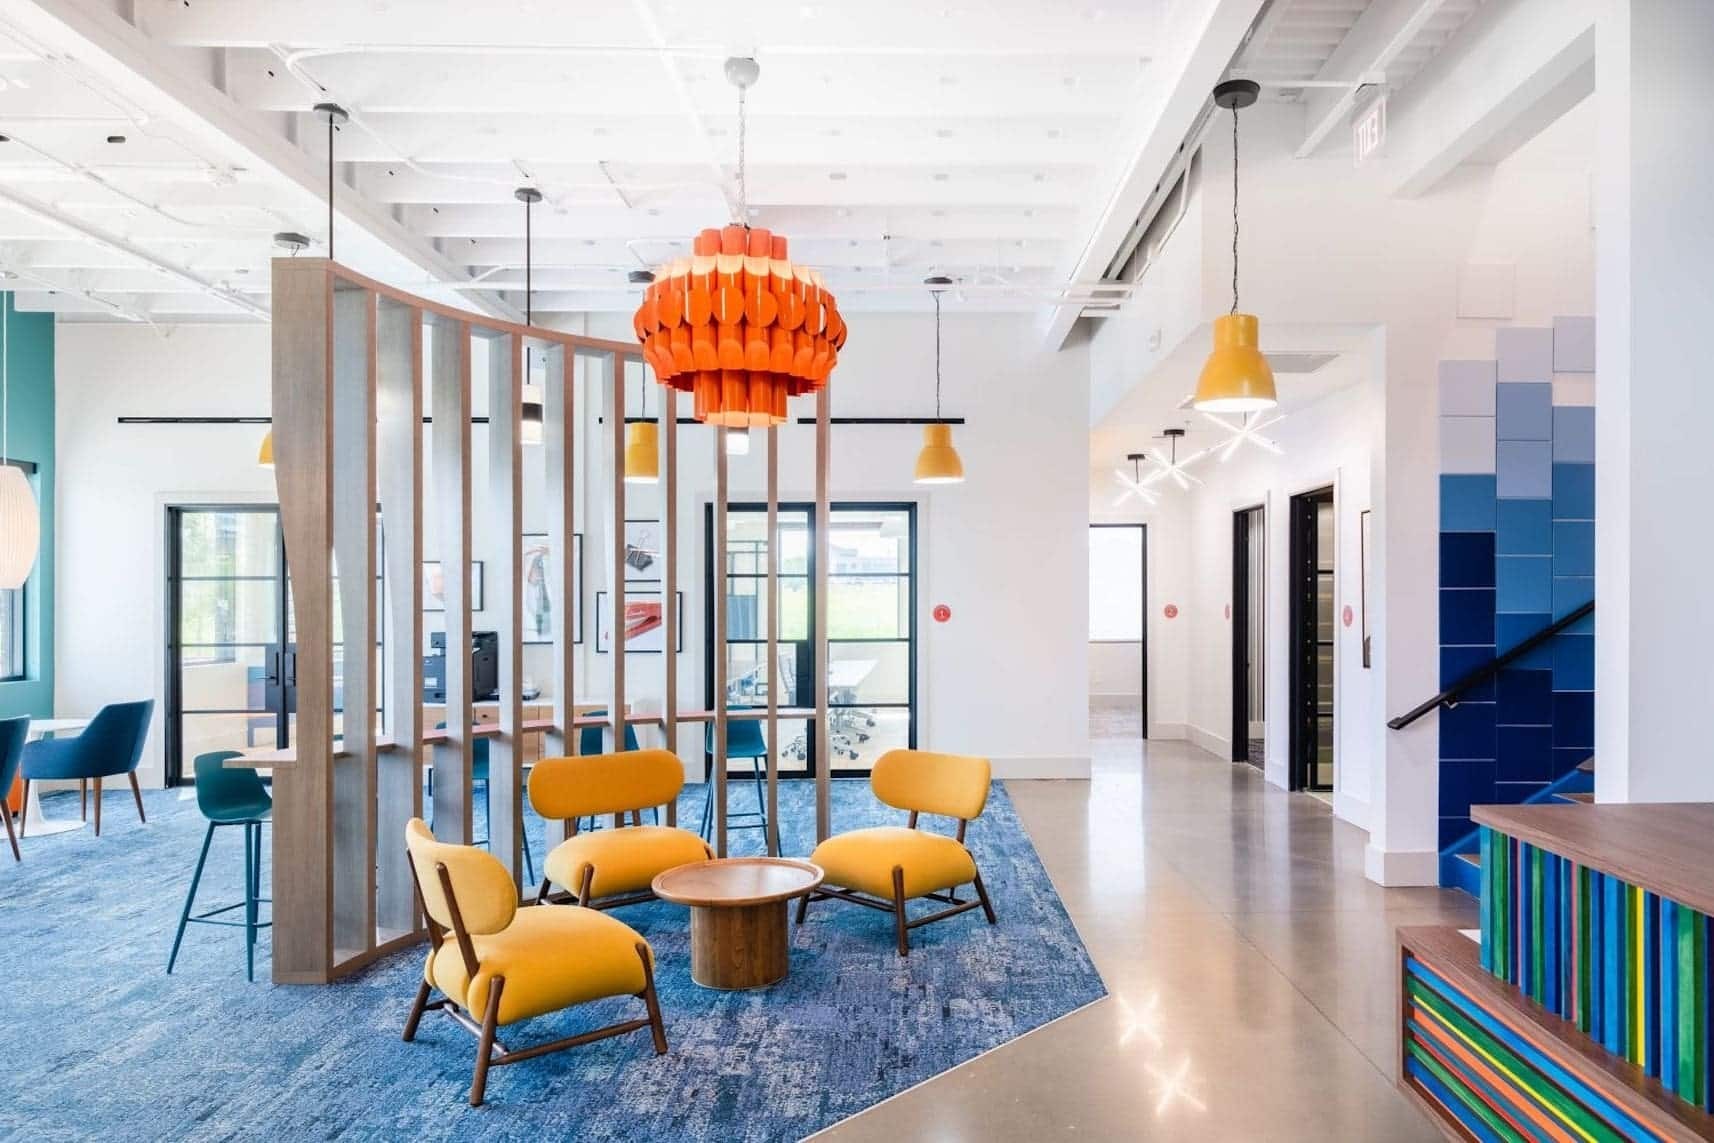
The Caddo Office Building Mapleshade assignment included assessment and commissioning of existing building systems, field documentation, review of system performance and deficiencies, and capital improvement recommendations. Our team worked with Caddo Holdings on its Mapleshade office building in Plano. Ongoing engineering supported mechanical, electrical, plumbing, fire protection, technology, and security systems for tenant, meeting, administrative, and support spaces. Spaces considered in the design included private and open offices, conference rooms, common areas, and employee support spaces. For mechanical systems, we considered HVAC zoning for meeting rooms and work areas with different occupancy patterns. The electrical approach accounted for workstation power, meeting room lighting, and capacity for tenant equipment. Our water and drainage planning considered restroom, breakroom, and building water and drainage requirements.
Year:
2023Location:
Plano, TexasCost:
$6,000,000Size:
40,000 sq. ft.Services:
Mechanical, Electrical, Plumbing, Fire Protection