


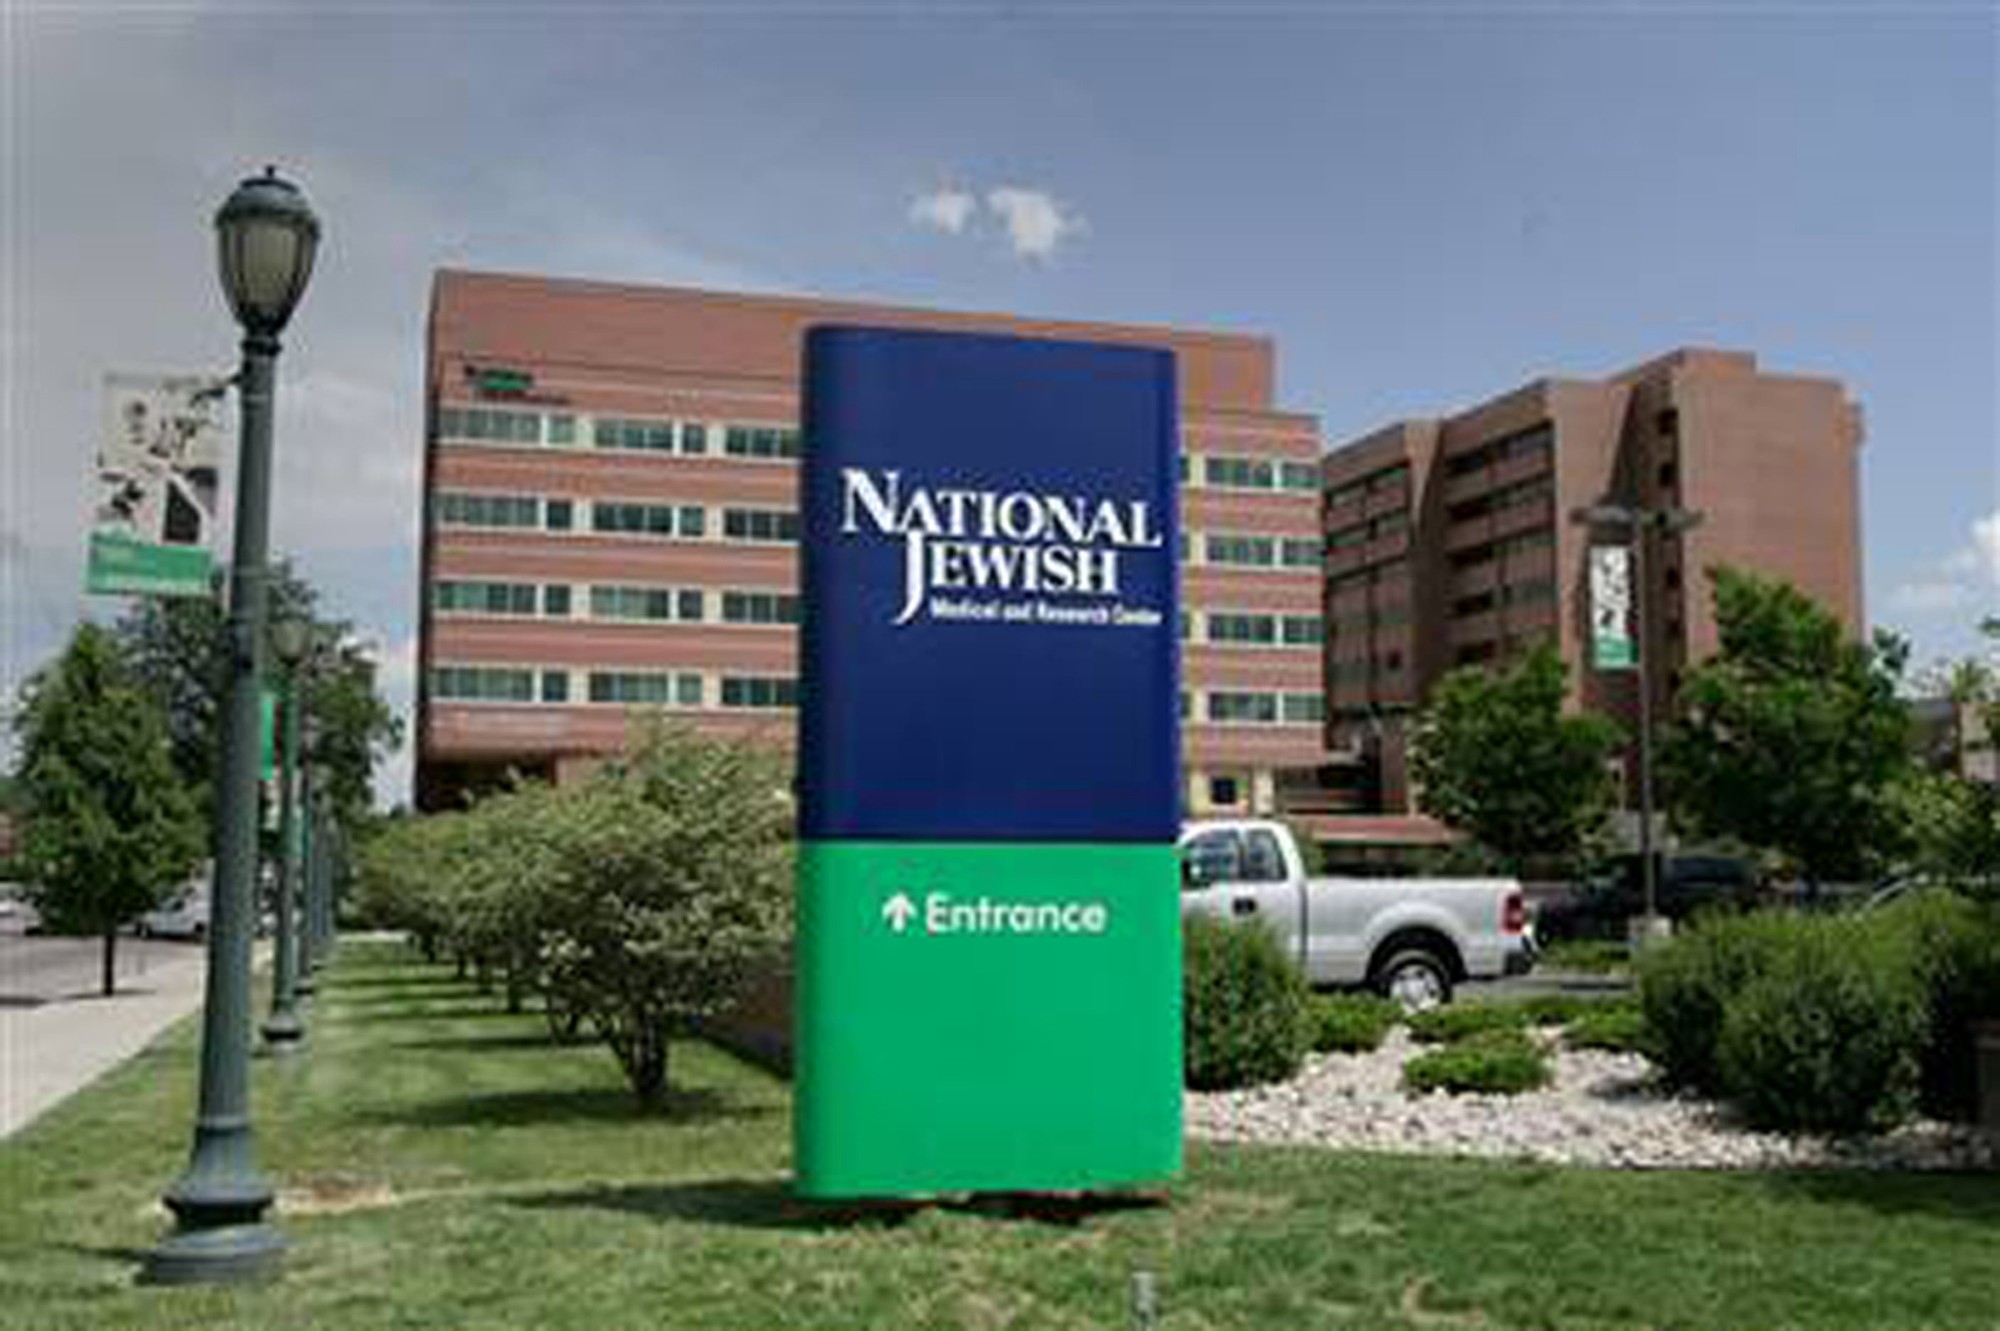
National Jewish Health – Goodman Building 3rd Floor Remodel
Images courtesy of Shaffer Baucom Engineering & Consulting
Scope:
Patient rooms on the third floor of the ten-story Goodman Building were converted into a clinical research unit. The remodel included new HVAC, medical gas, plumbing, and fire protection distribution systems, and second floor patient rooms stayed in service during construction. Our team provided mechanical, electrical, plumbing, and fire protection engineering for the project.
Location:
Denver, ColoradoSize:
14,000 sq. ft.Services:
Mechanical, Electrical, Plumbing, Fire Protection