


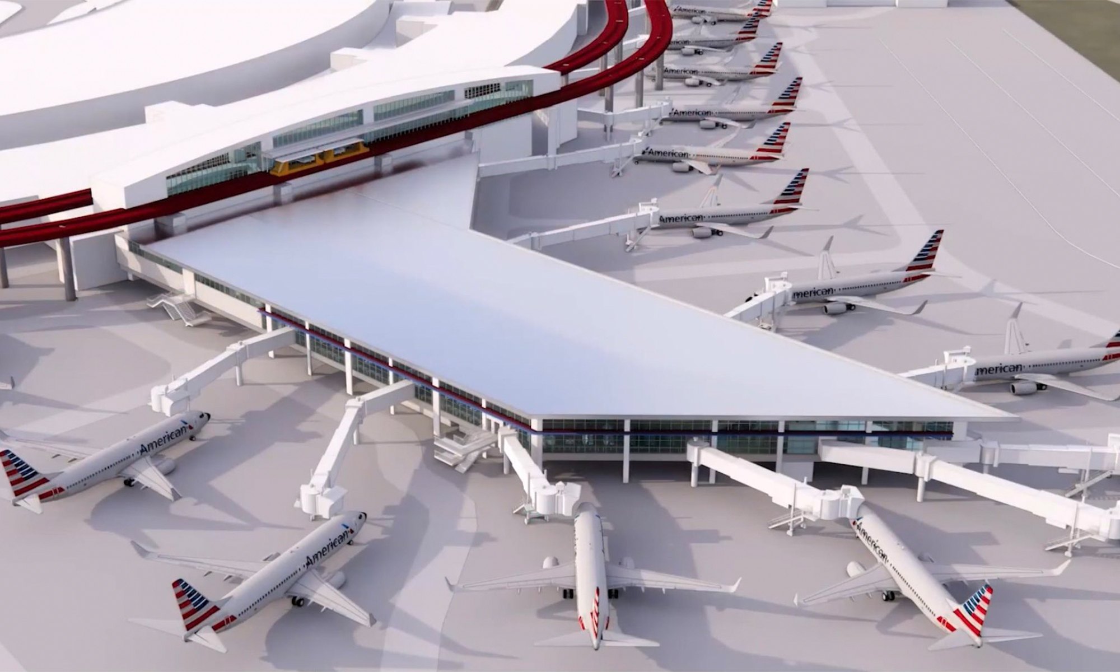
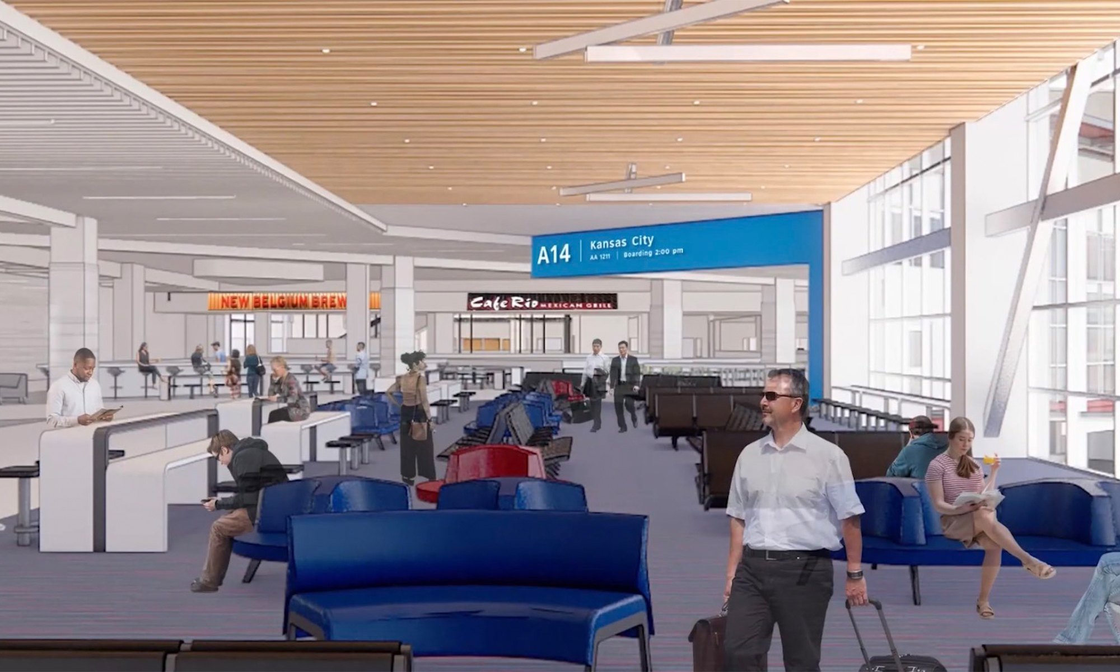
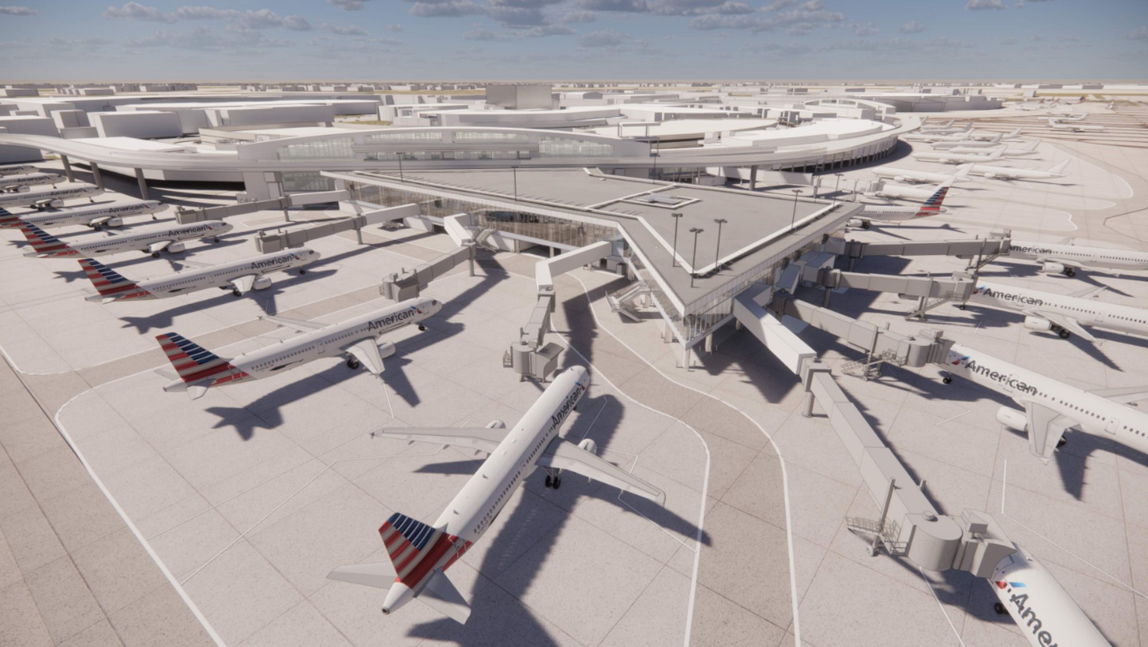
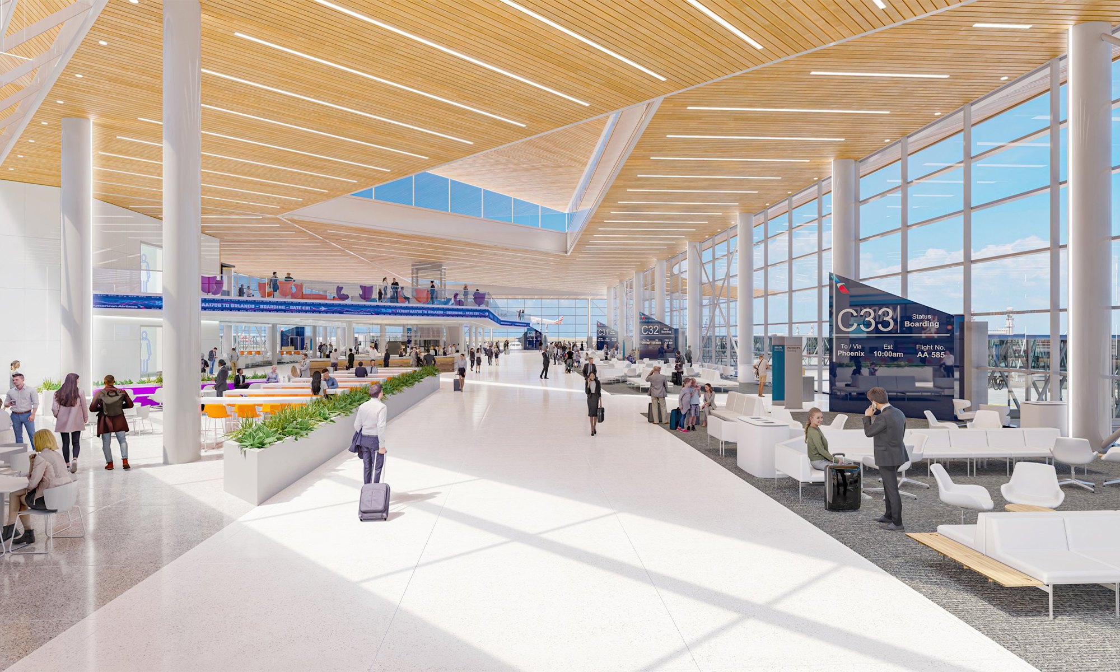
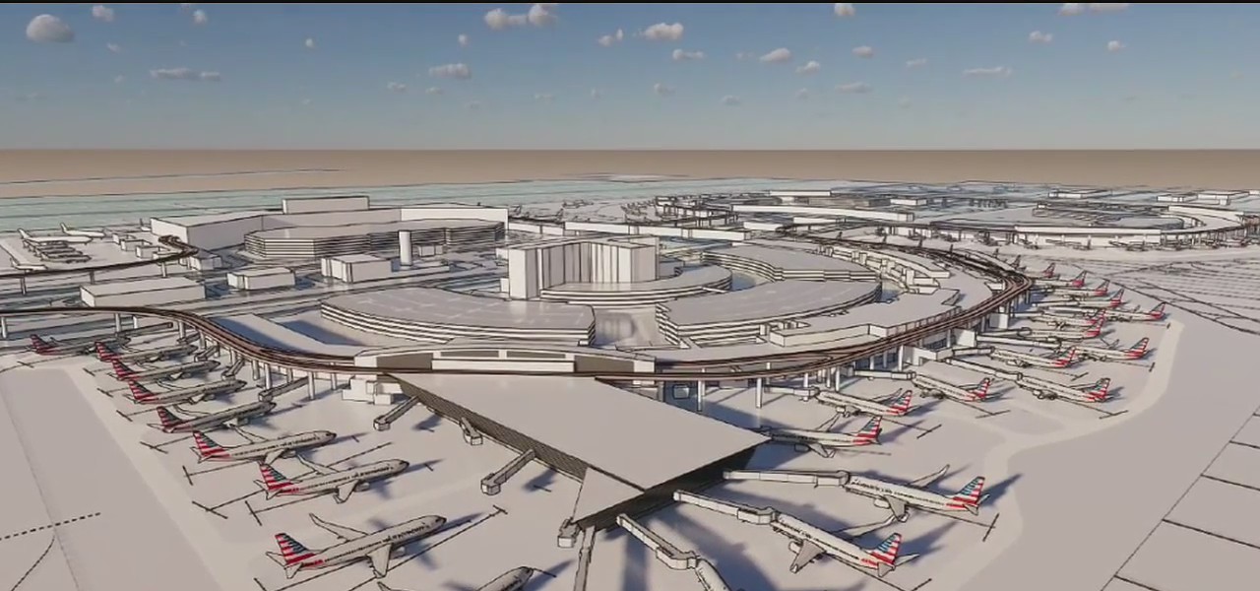
Dallas Fort Worth International Airport Terminal A & C Piers
Images courtesy of Dallas Fort Worth International Airport and FOX 4 Dallas-Fort Worth
Scope:
New gates, passenger amenities, and terminal infrastructure improvements defined the Terminal A and C piers program at DFW. Our team provided mechanical, electrical, and plumbing design for renovations and expansions to DFW International Airport’s Terminal A and Terminal C piers. The approximately 300,000 square foot program added gates, updated terminal infrastructure, and expanded passenger amenities. The scope also included the Public Information Office building. The project value exceeded $150 million. The building systems planning covered passenger circulation areas, gate support spaces, concessions, and airport staff areas. The HVAC approach accounted for ventilation and thermal zoning for varying passenger loads. Our power and lighting planning considered terminal lighting, equipment power, and connections to airport electrical infrastructure. Plumbing planning addressed water and drainage connections serving passenger and tenant facilities.
Location:
DFW Airport, TexasCost:
$150,000,000+Size:
300,000 sq. ft.Services:
Mechanical, Electrical, Plumbing, Fire Protection, Technology, Security