


Our Services
Experience Engineering Excellence
MultiPoint provides engineering design and facility services for building owners. Our engineers design mechanical, electrical, plumbing, technology and fire protection systems for new construction and renovation, and our facility services team assesses, commissions, plans and manages existing buildings and campuses. The MultiPoint software platform connects that work, keeping condition, maintenance, energy and capital data current for every facility we support.
Architectural Engineering
Mechanical, electrical, plumbing, technology and fire protection design for new construction, renovation and infrastructure projects.
Engineering Design
Mechanical/Plumbing
Mechanical and plumbing design for buildings, sites, campuses and transit facilities, from new construction to renovation of occupied spaces. Systems are engineered to meet comfort, process, emergency and control requirements, with an emphasis on energy efficiency and water conservation.
- HVAC Systems
- Controls & Sequences of Operation
- Plumbing & Domestic Water Systems
- Water Conservation
- Process & Emergency Systems
- Campus & Site Utilities
Electrical/Lighting
Electrical and lighting design for buildings, parks, industrial facilities and intelligent transportation systems. Designs cover normal and emergency power distribution, substations, lighting and controls, and renewable generation, coordinated for reliability, capacity and code compliance.
- Power Distribution & Substations
- Emergency & Standby Power
- Interior & Exterior Lighting
- Lighting Controls
- Solar & Wind Generation
- Intelligent Transportation Systems
Technology Design
Data/Security
Technology infrastructure design for enterprise, healthcare and mission-critical facilities. Structured cabling, networks, security and communications systems are designed as one coordinated system that can be installed, operated and expanded without rework.
- Data/Voice Networks
- Data Center/Mission Critical
- Fiber/Copper/Cabling System Design
- Wireless Networks
- Access Control & Monitoring Systems
- Alarm/Notification Systems
- Nurse Call Systems
- Audio/Visual/Conferencing Systems
- Outside/Inside Plant Design
Software Development
Development of the MultiPoint facility platform and custom applications for building owners. We build client portals, integrations with building automation systems, meters and utility data feeds, and reporting tools that turn engineering and operations data into decisions. See Software and Applications below.
- Facility Management Software
- BAS, Meter & Utility Data Integration
- Client Portals & Dashboards
- Data Import & Migration
- Custom Reporting
Fire Safety
Fire Protection
Fire protection design based on hazard classification, water supply analysis and the applicable codes. Systems are coordinated with the architectural, mechanical and electrical disciplines and with the fire alarm system they report to.
- Wet & Dry Sprinkler Systems
- Clean Agent Systems
- Fire Pump & Riser Design
- Special Hazard Protection
- Fire Command Centers
- Emergency Shutoff Systems
- Code Analysis
Fire Alarm
Fire alarm and emergency communication design for individual buildings and campus-wide networks, based on an assessment of occupancy and risk. Designs specify detection, notification and voice evacuation to local fire codes, with support through installation, testing and acceptance.
- Smoke, Heat & Flame Detection
- Notification Appliances
- Voice Evacuation Systems
- Campus-Integrated Fire Alarm Networks
- Code Compliance Review
- Testing & Acceptance Support
For Facility Owners
Services that help owners understand, operate, fund and improve the buildings and campuses they already have.
Facility & Equipment
Assessments
Condition assessments of buildings, systems and equipment, organized by UNIFORMAT II. Each system is rated for condition, remaining useful life and replacement cost, and each deficiency is documented with photos, priority, cost estimate and recommended year, delivered in MultiPoint Assess.
- Facility Condition Assessment
- Asset/Equipment Evaluation & Inventory
- Criticality & Condition Rating
- Code & Accessibility Review
- Insurance/Pre-purchase Analysis
Commissioning
Commissioning of new construction and retro-commissioning of existing buildings. We verify that HVAC, controls, lighting, power and life-safety systems are installed and perform as designed, document deficiencies and track each one to resolution.
- New Construction Commissioning
- Retro-Commissioning
- Controls & Sequence Verification
- Functional Performance Testing
- Seasonal & Warranty Follow-up
Studies & Reports
Engineering studies that answer a defined question: the cause of a failure, available capacity, code compliance or replacement priority. Each report states findings, recommendations, cost estimates and priorities.
- Forensic & Troubleshooting Studies
- Capacity & Infrastructure Studies
- Code Compliance Analysis
- Life Cycle Cost Analysis
- Indoor Air Quality
Planning & Management
Master Planning
Long-range facility plans that align building condition and capacity with the owner’s mission. Plans identify needs over 5-, 10- and 20-year horizons, group related work into projects and set the annual capital required to hold or improve portfolio condition.
- Facility & Campus Master Planning
- Capital Improvement Plans
- Facility Condition Index Targets
- Life Cycle & Renewal Forecasting
Project Planning
Development of fundable capital projects from identified needs. Deliverables include scope and phasing, cost estimates with escalation and contingency, risk and priority ranking, and documentation to support funding approval.
- Scope Definition & Phasing
- Cost Estimating & Escalation
- Priority & Risk Ranking
- Funding Strategy: Bonds, Grants & Incentives
Program Management
Owner’s representation across a capital program, with budget, schedule and funding tracked for every project. Includes setup of computerized maintenance management and preventive maintenance, so new equipment is maintained from commissioning forward.
- Capital Program Management
- Budget & Funding Tracking
- Computerized Maintenance Management (CMMS)
- Preventive Maintenance Programs
- Reporting to Leadership
Energy & Sustainability
Energy & Life Cycle Analysis
Analysis of utility bills and interval meter data to benchmark facilities, normalize for weather and identify waste. Energy conservation measures are evaluated for savings, payback and life cycle cost, and verified after implementation.
- Energy Analysis & Benchmarking
- Energy Usage Planning
- Energy Conservation Measures
- Measurement & Verification
- Building Systems Integration
- Post Occupancy Evaluation
LEED Certification
Sustainability services from design through certification, including the commissioning, documentation and verification LEED requires. Performance is tracked after occupancy to confirm the design intent is met.
- LEED Document Controls
- Fundamental & Enhanced Commissioning
- Indoor Air Quality
- Measurement & Verification
Software and Applications
The MultiPoint platform comprises four integrated applications on one secure system. Owners use one module or all four; campuses, buildings and assets are entered once and shared across modules, each client organization has its own users, and access can be limited by campus or building.
MultiPoint Maintain
Computerized maintenance management (CMMS). Work orders, preventive maintenance, assets and parts inventory for every campus and building.
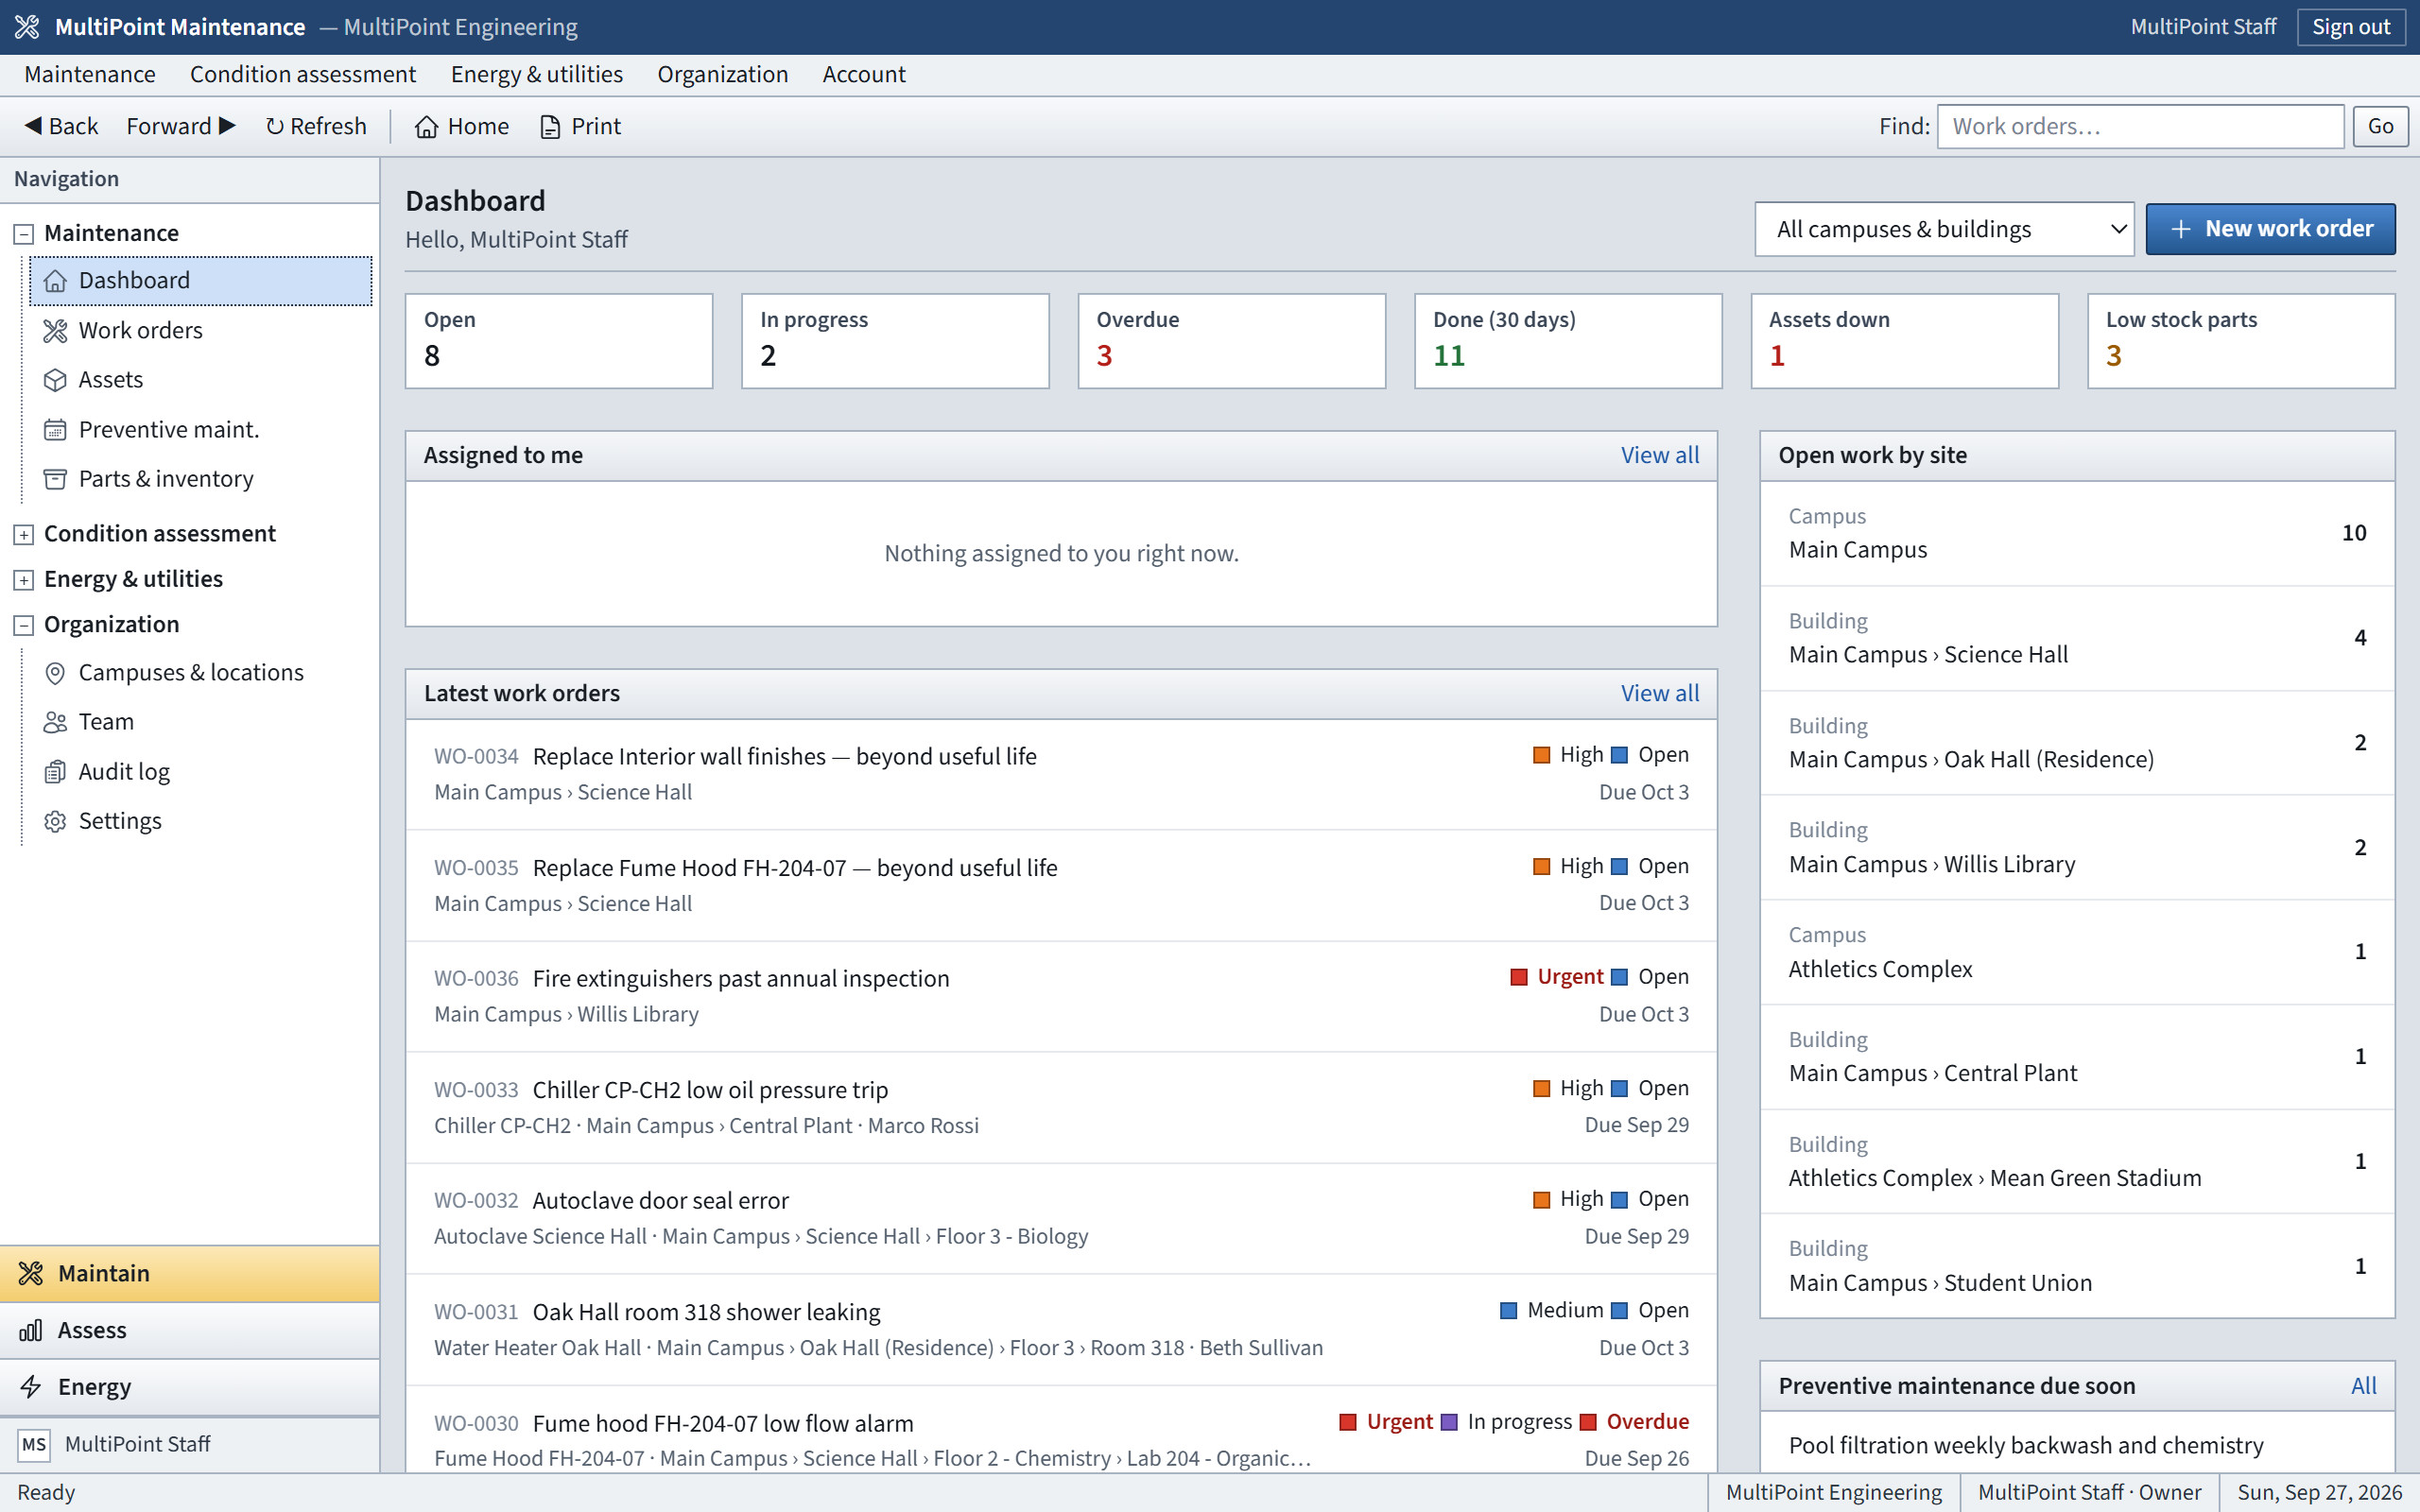
Work Orders
Request intake, assignment, priority and due dates, with status tracking, labor and parts cost, comments and attachments.
Preventive Maintenance
Time-based schedules that generate work orders automatically, so equipment is serviced on its required interval.
Assets & Inventory
Equipment records with location, install date, useful life and full maintenance history, and parts stock with reorder alerts.
MultiPoint Assess
Facility condition assessment. Building systems, deficiencies, photos and replacement costs, with the Facility Condition Index and capital outlook kept current.
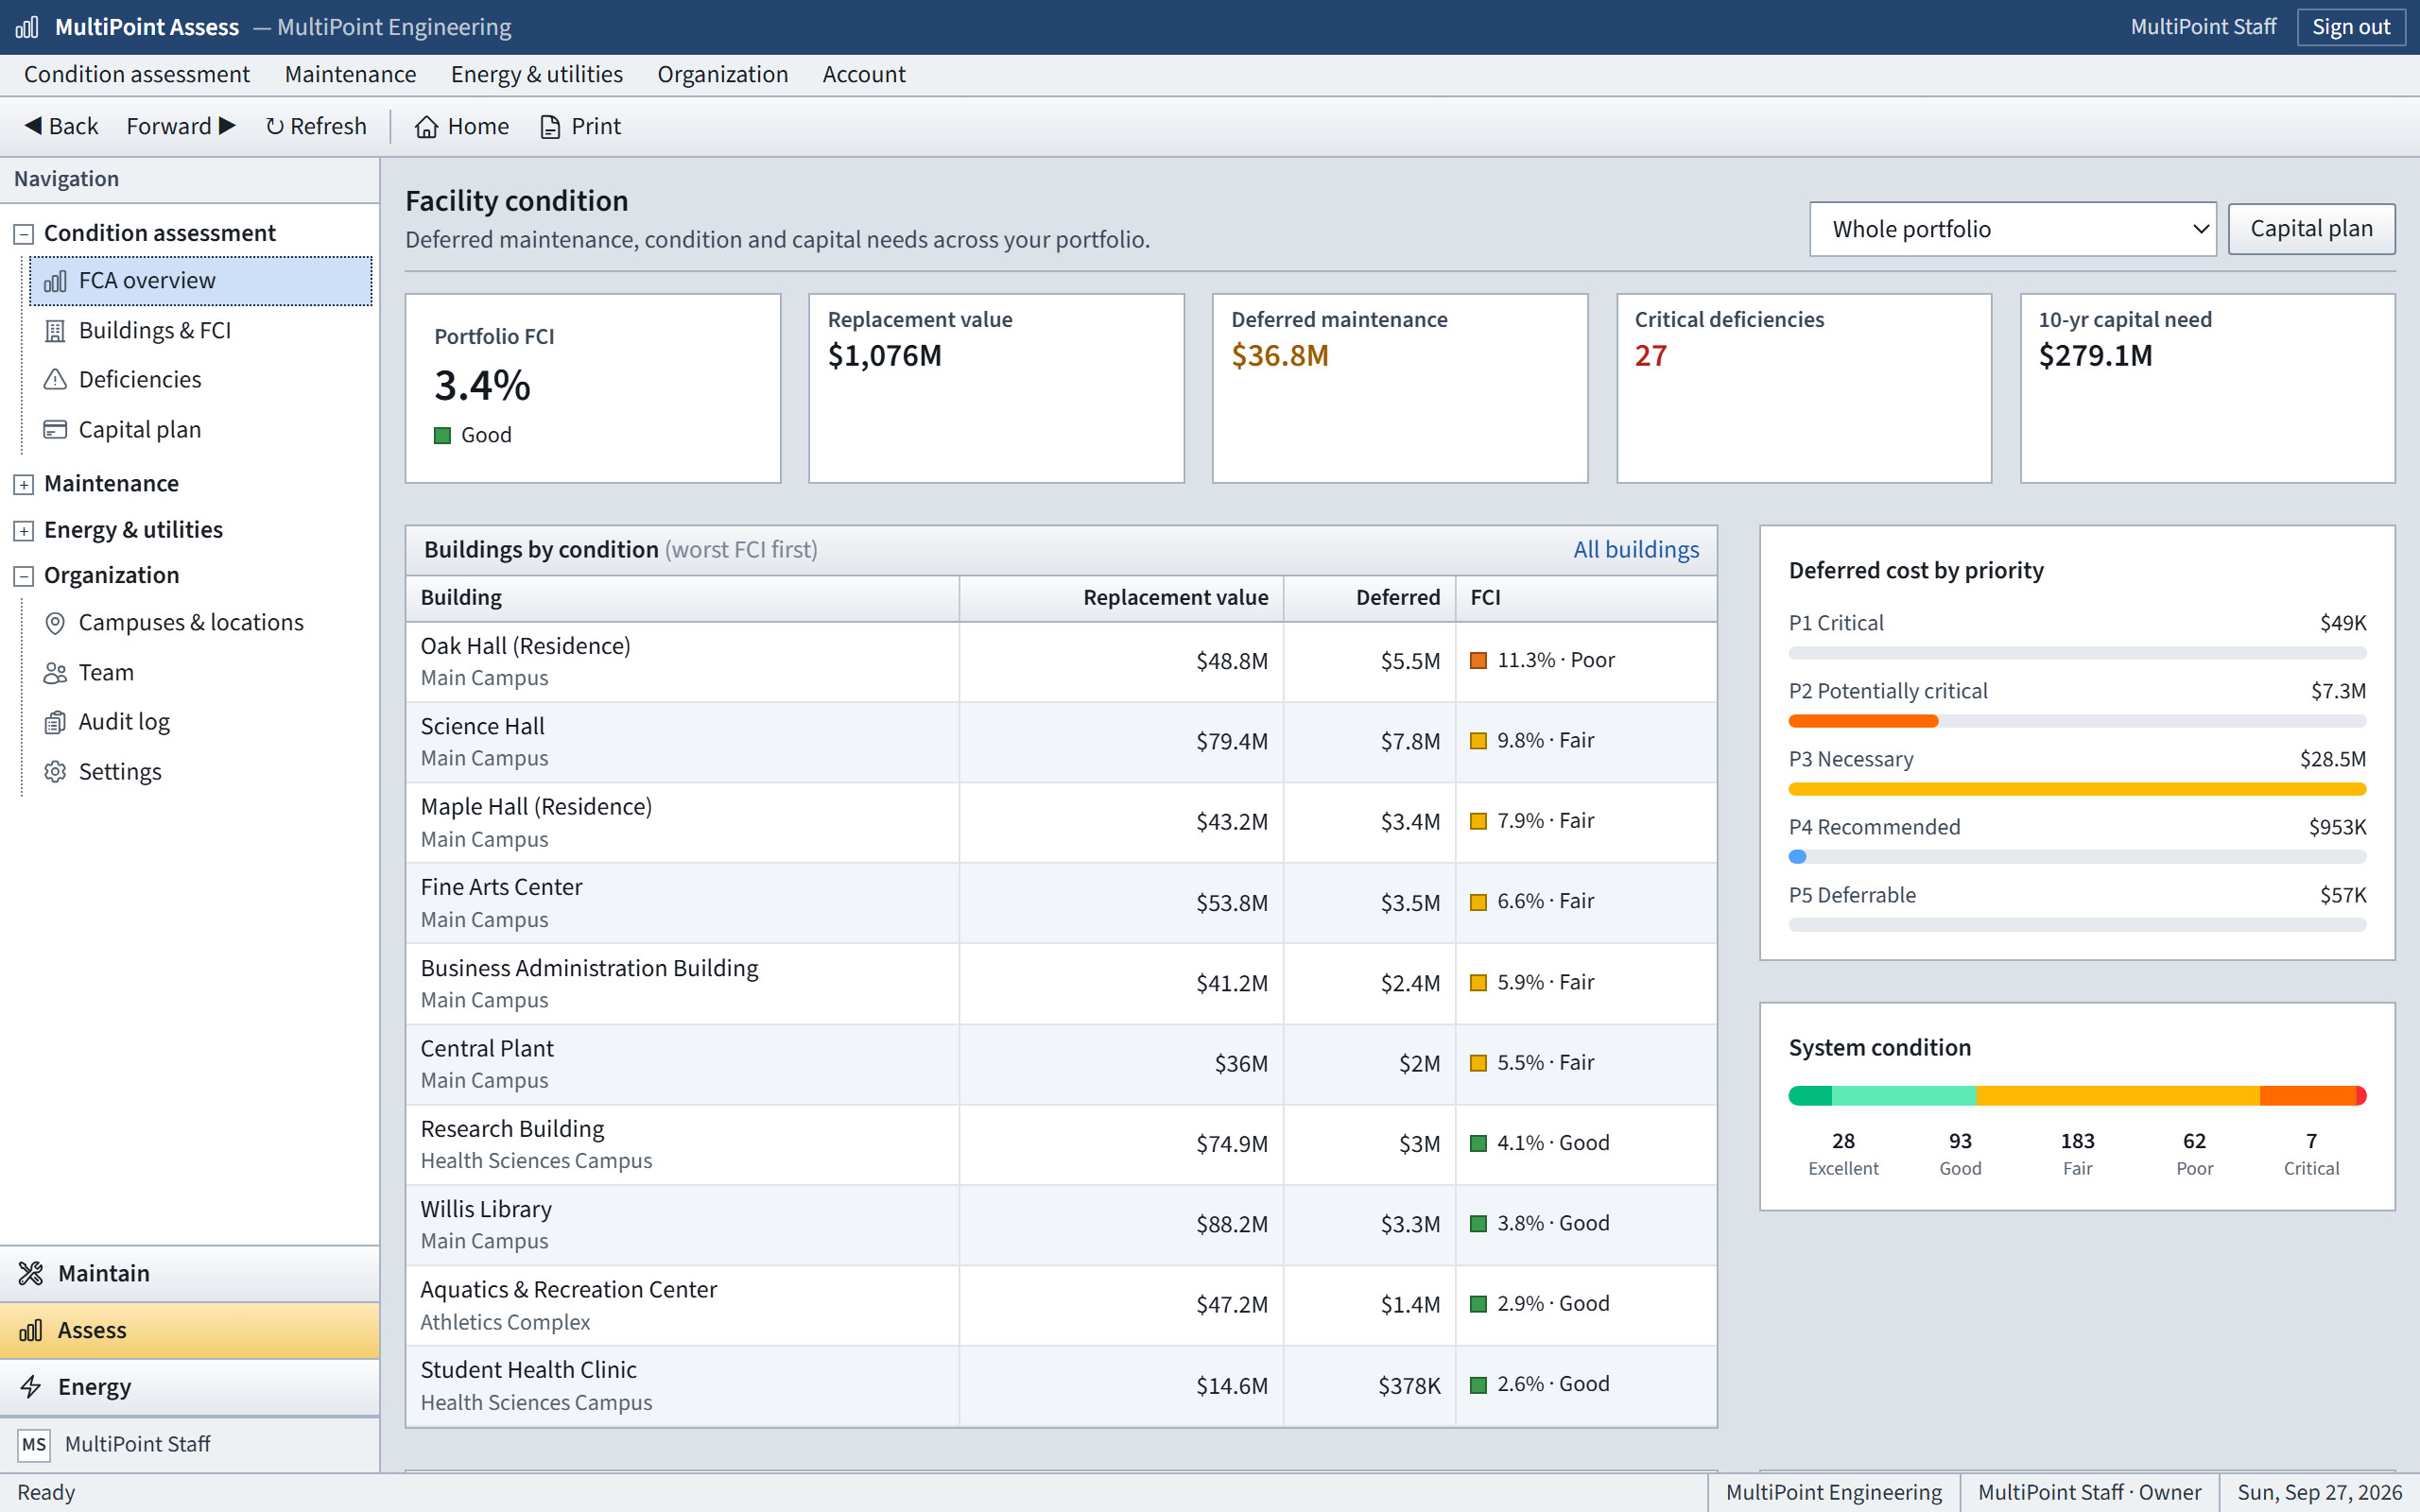
Systems & Condition
UNIFORMAT II system inventory with condition rating, install year, useful life and remaining life for each system.
Deficiencies & Costs
Prioritized deficiencies with photos, cost estimates and recommended years, routed to maintenance as work orders or to capital planning.
FCI & Reports
Facility Condition Index by building and campus, a 10-year capital outlook, printable building reports and Excel exports.
MultiPoint Energy
Energy and utility management. Utility bills and meter data analyzed for benchmarks, anomalies and savings across the portfolio.
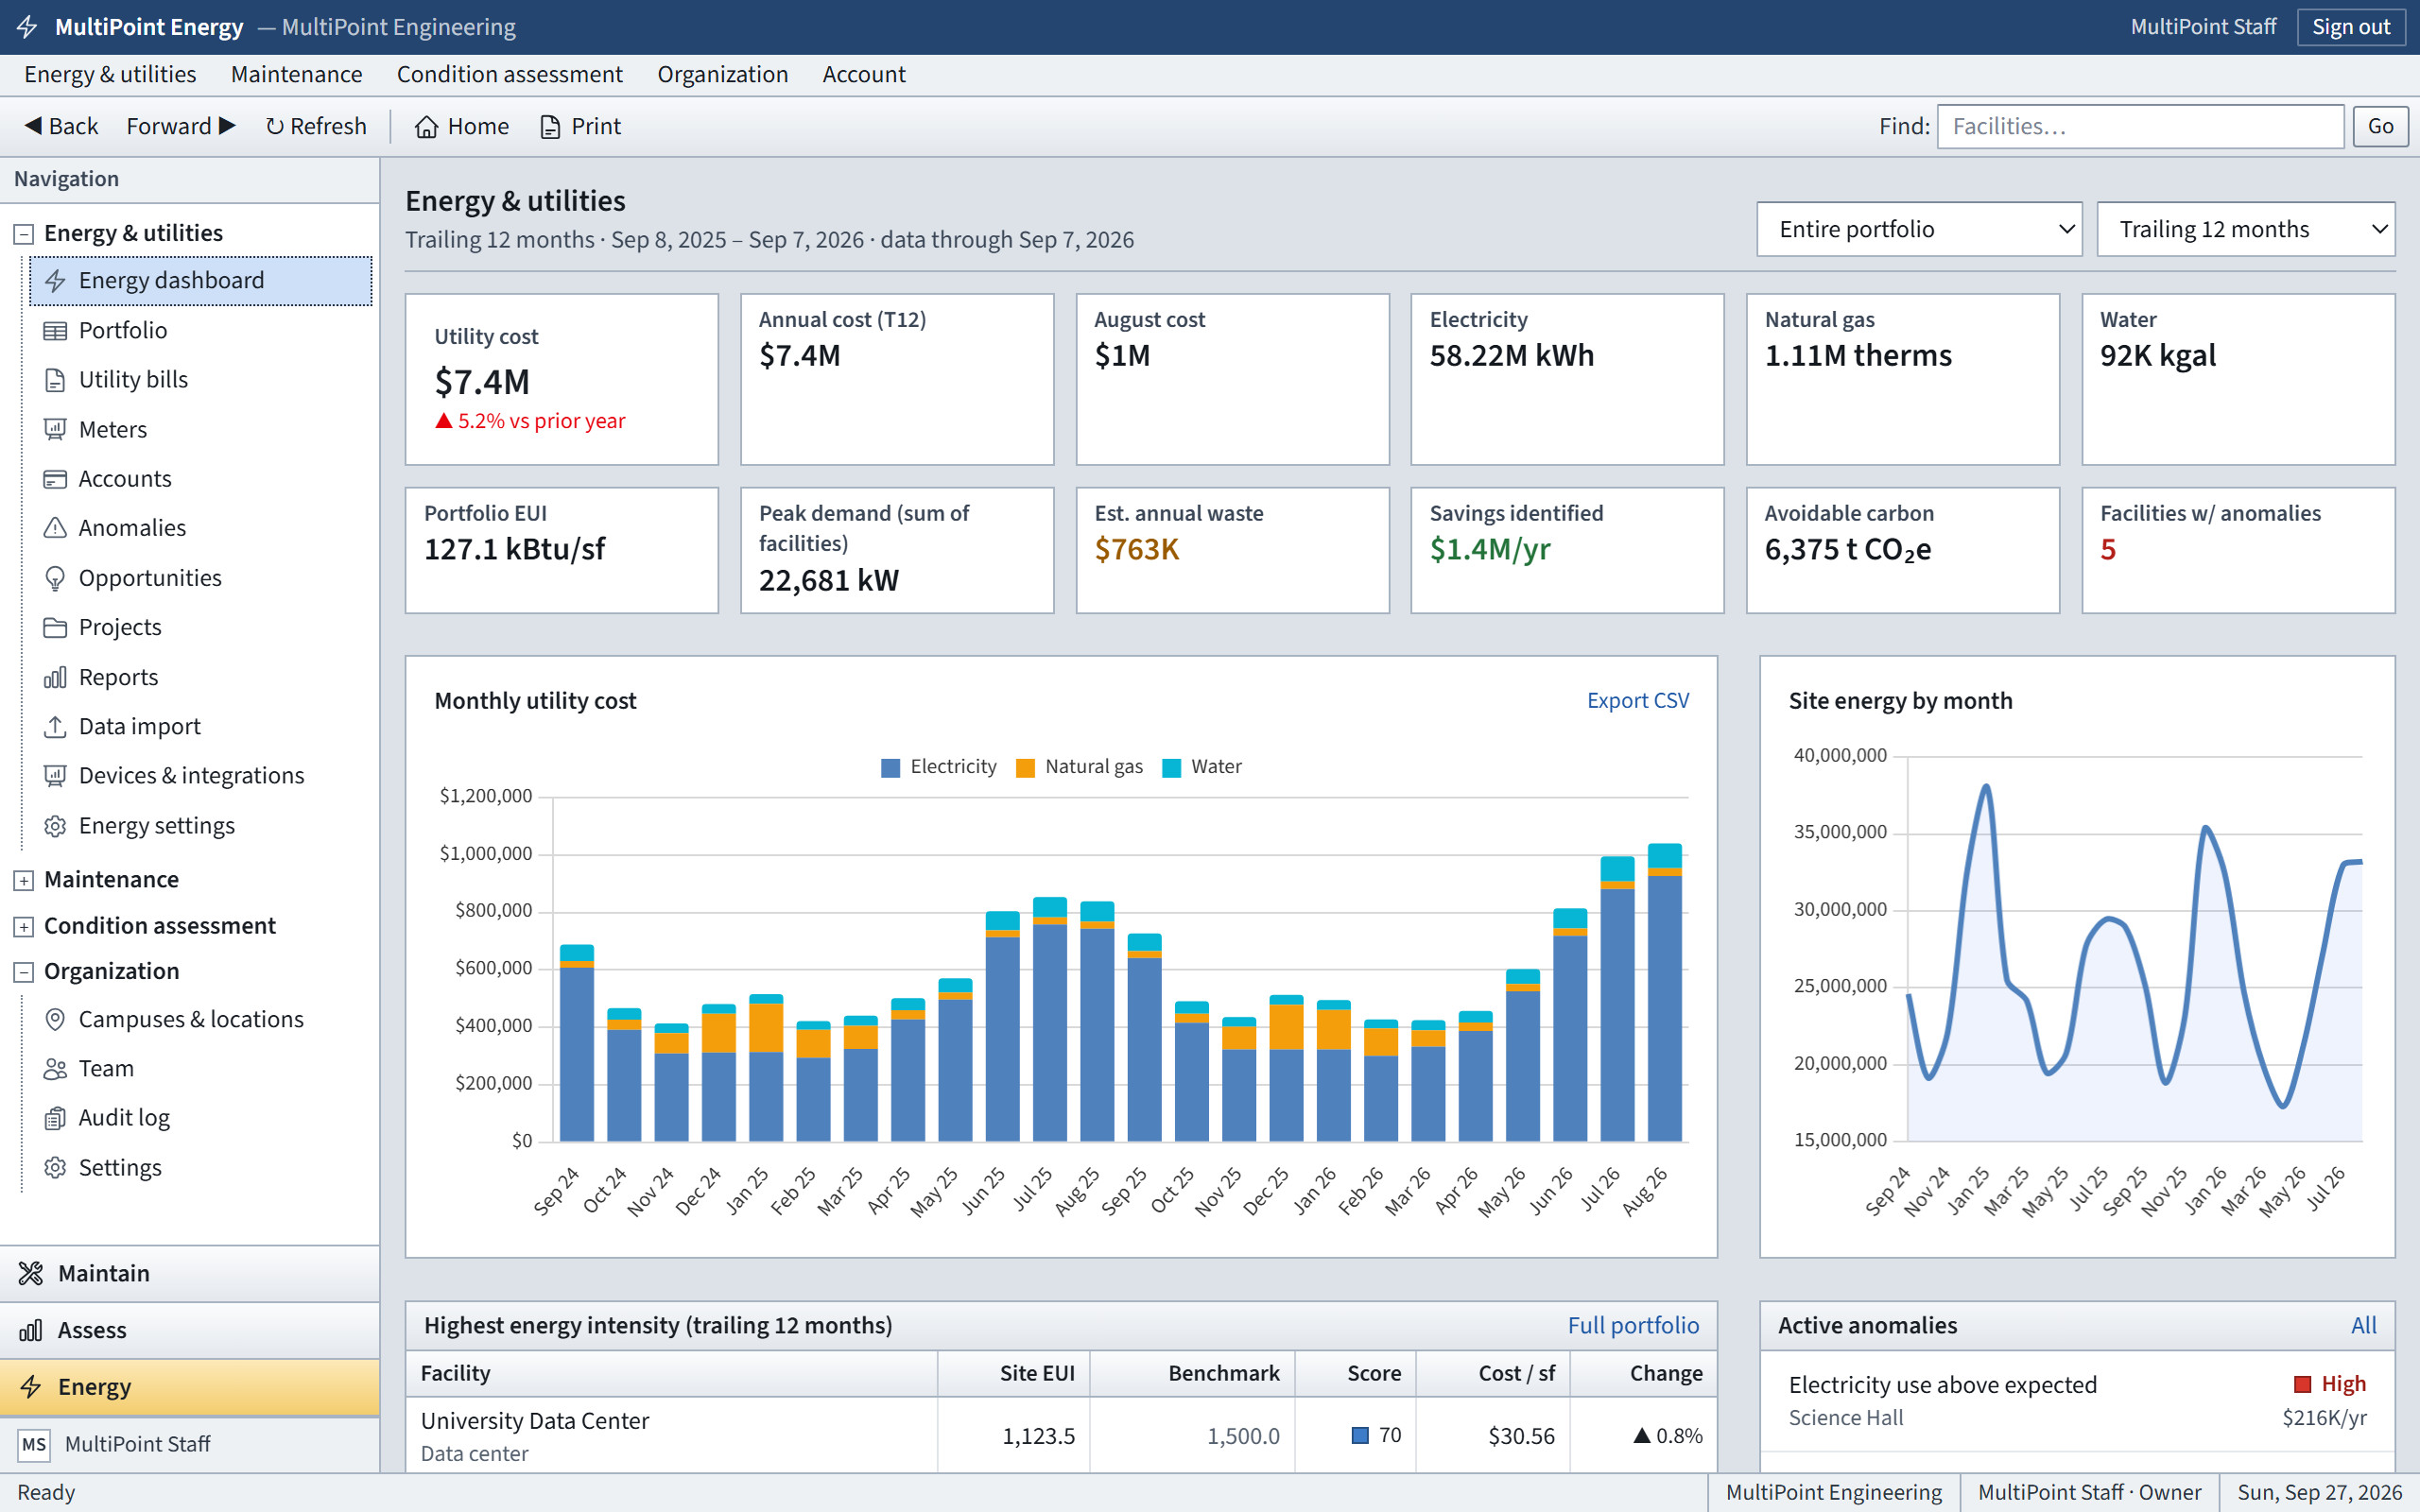
Bills & Meter Data
Bill import from spreadsheets and automatic data feeds from building automation systems, smart meters and utility Green Button data.
Benchmarking & Anomalies
EUI and benchmark scores, weather-normalized consumption and automatic alerts for waste such as after-hours load and demand spikes.
Savings Measures
Energy conservation measures with savings, simple payback and carbon reduction, tracked from identification through implementation.
MultiPoint Capital
Capital planning. Needs, projects, funding and scenarios combined into a defensible multiyear Capital Improvement Plan.
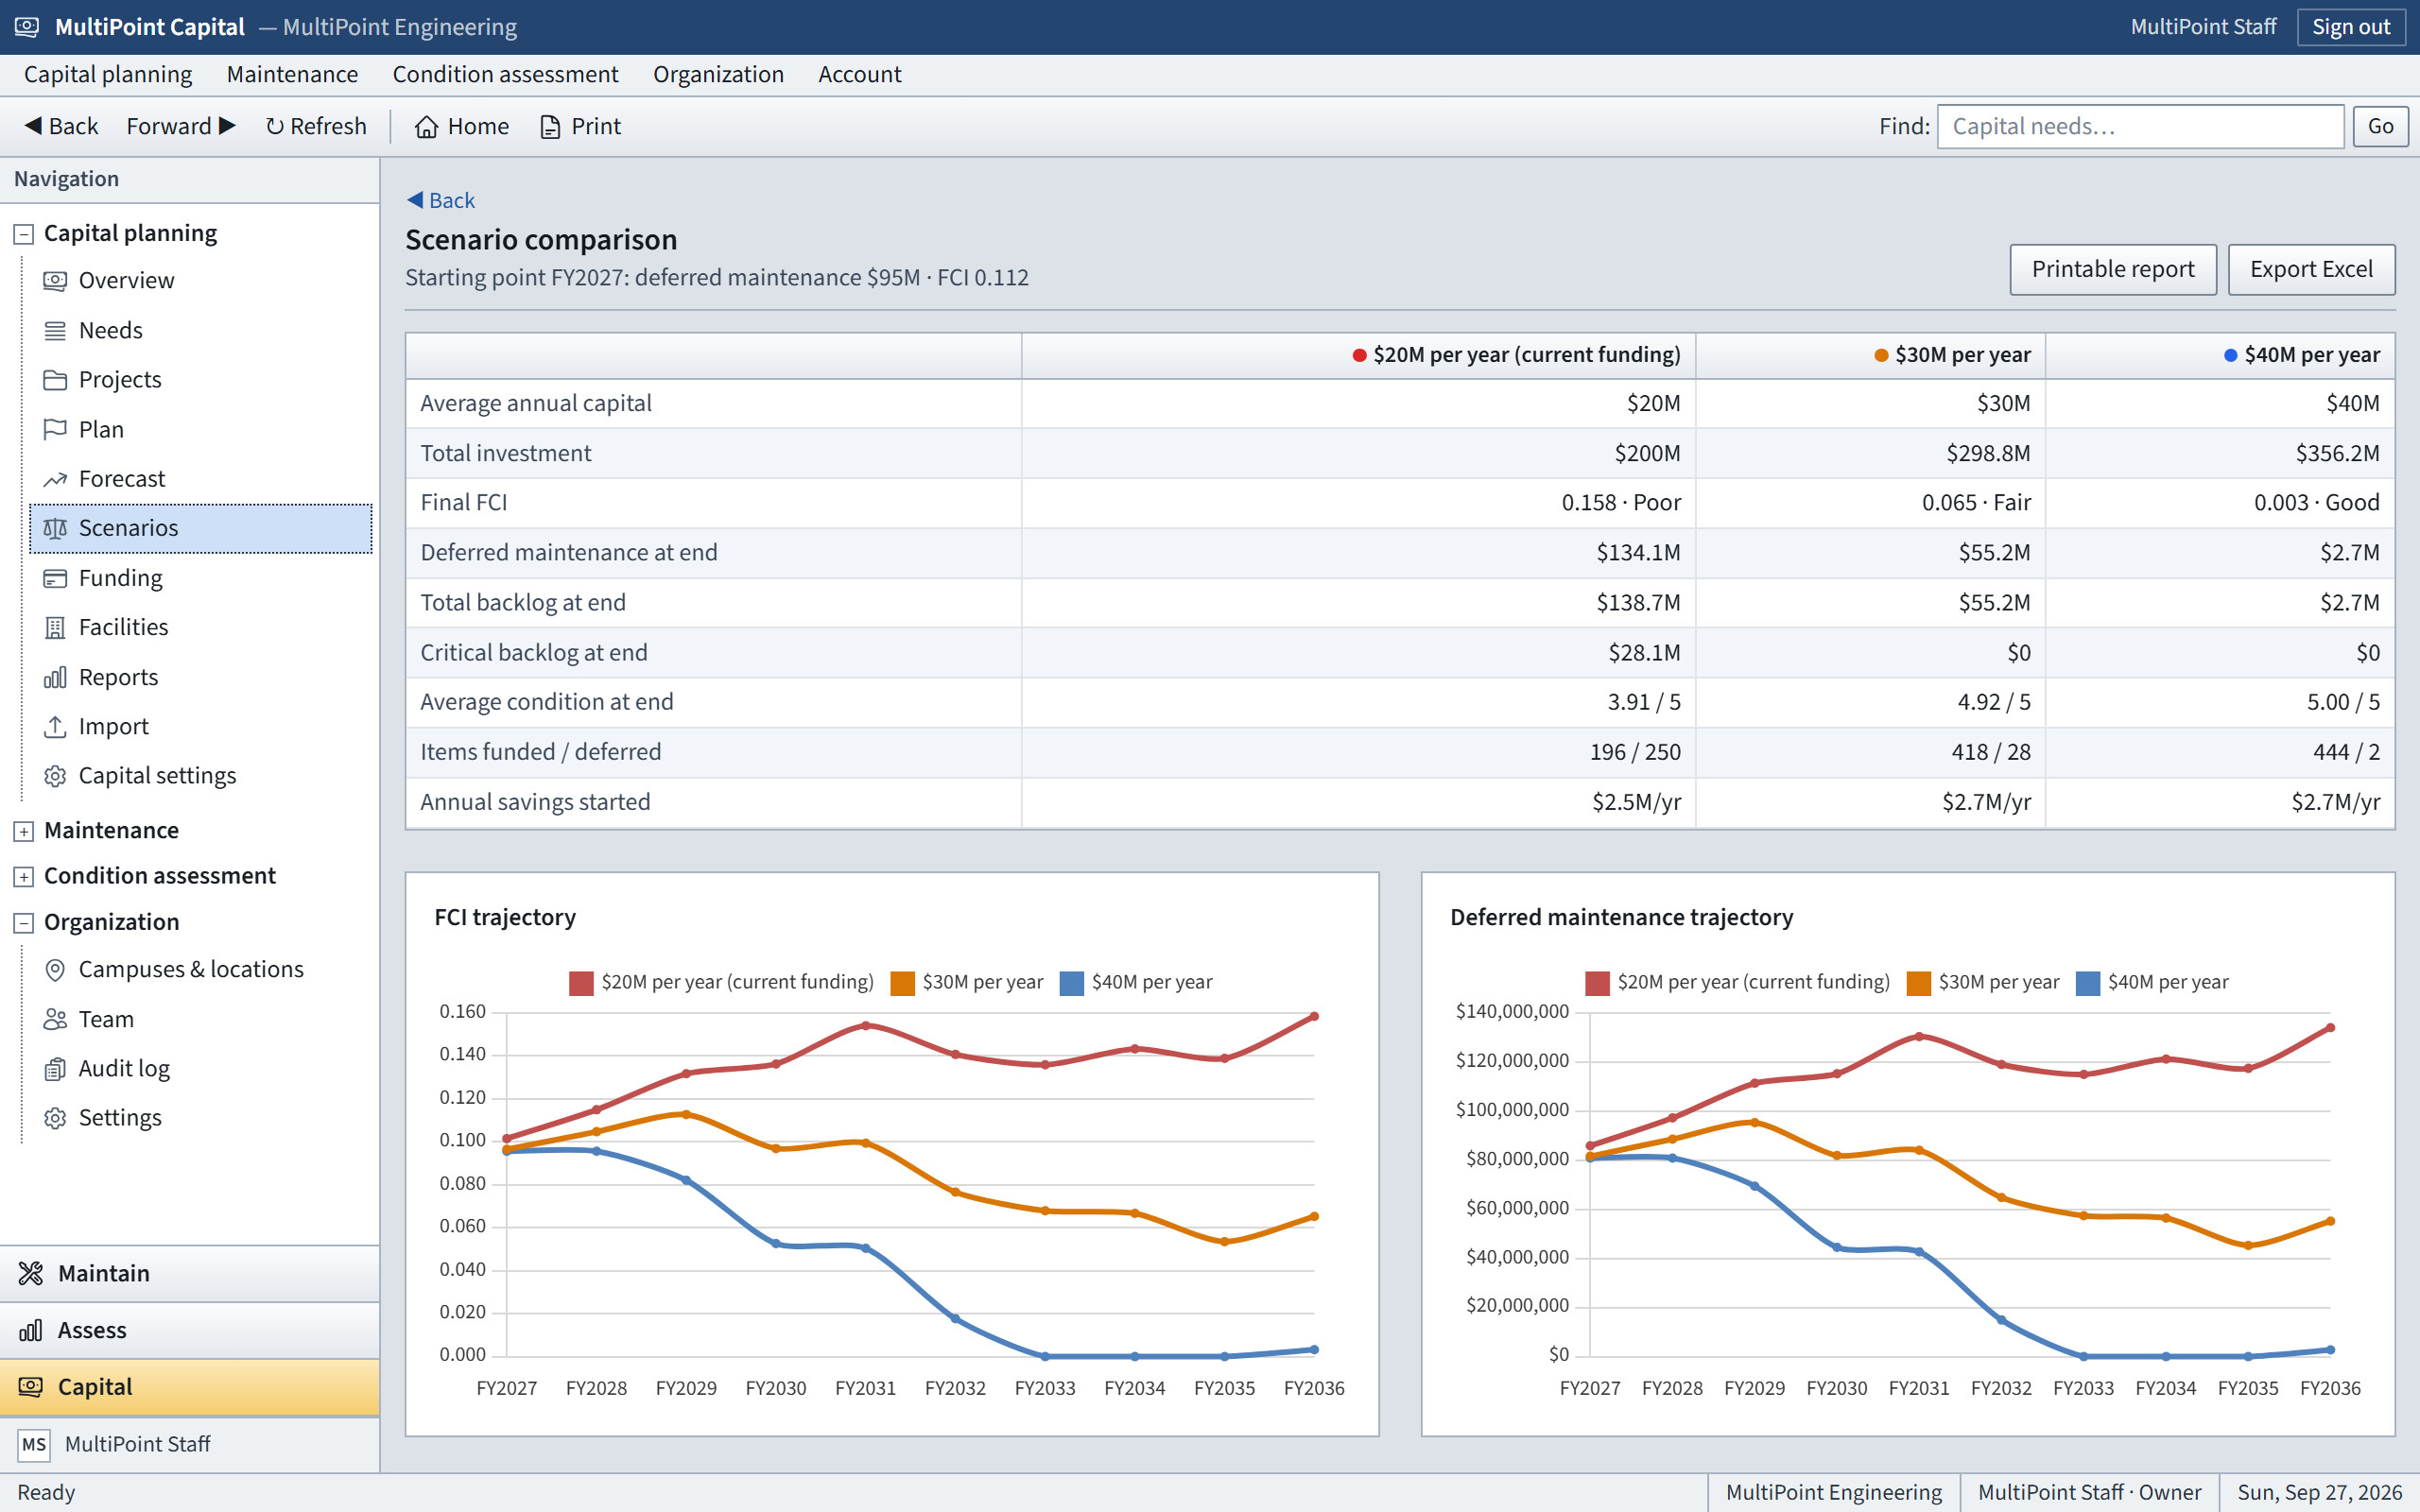
Needs, Projects & Priorities
Capital needs with cost build-up, escalation, risk and a transparent weighted priority score, bundled into projects with funding by source and year.
Forecasts & FCI
5- to 30-year forecasts including lifecycle renewals, current and projected Facility Condition Index, and the cost of deferring each project.
Scenarios & Plans
Funding scenarios compared side by side with the funded and deferred projects in each, and approved plan versions retained as a permanent record.
MultiPoint has designed, assessed, managed and commissioned thousands of projects.
Check out some highlights that demonstrate our various capabilities.