


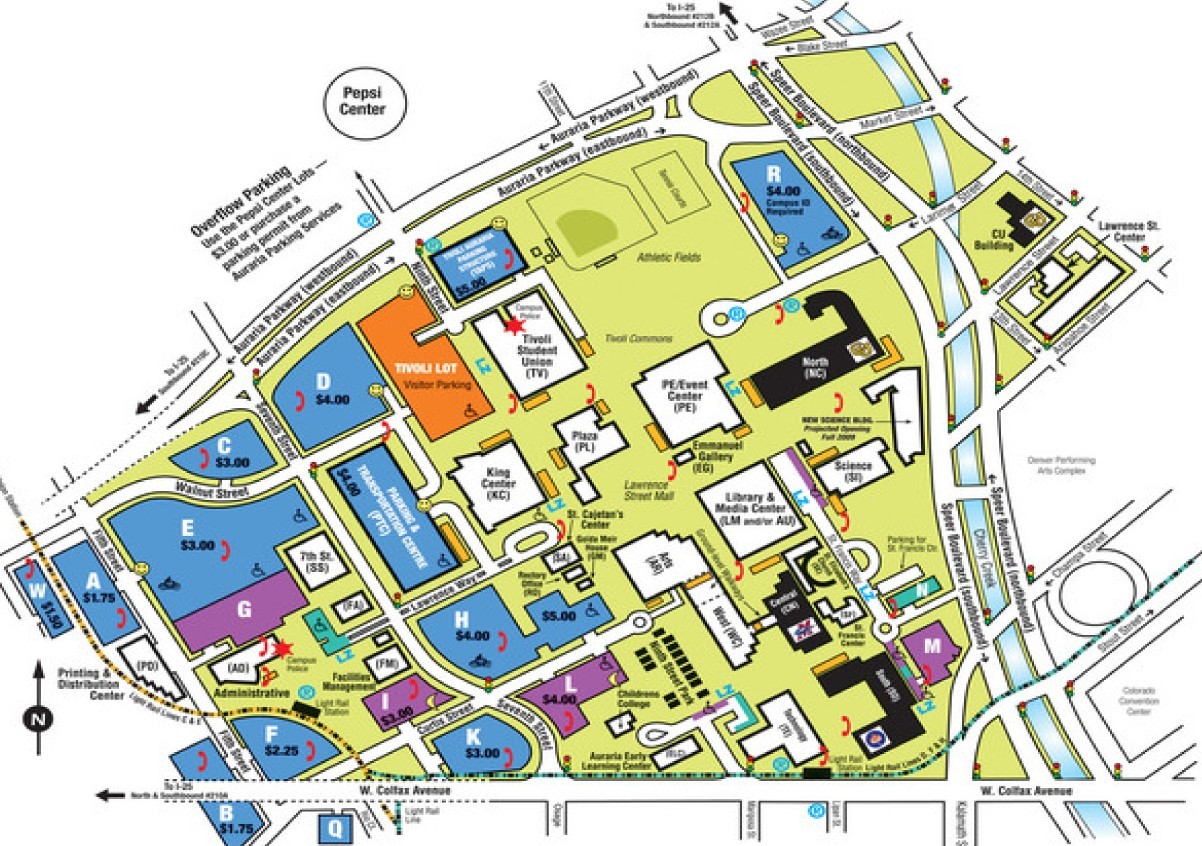
Auraria Higher Education Center – Fire Protection Upgrades
Images courtesy of Shaffer Baucom Engineering & Consulting
Scope:
Fire protection upgrades were designed for three existing buildings on the Auraria campus in Denver, totaling more than 300,000 square feet across the Central Classroom, West Classroom, and Arts buildings. The first phase covered fire sprinkler and alarm design, including a new fire service main into the Central Classroom building. Our team provided mechanical, electrical, and fire protection engineering for the project.
Location:
Denver, ColoradoSize:
300,000 sq. ft.Services:
Mechanical, Electrical, Fire Protection