


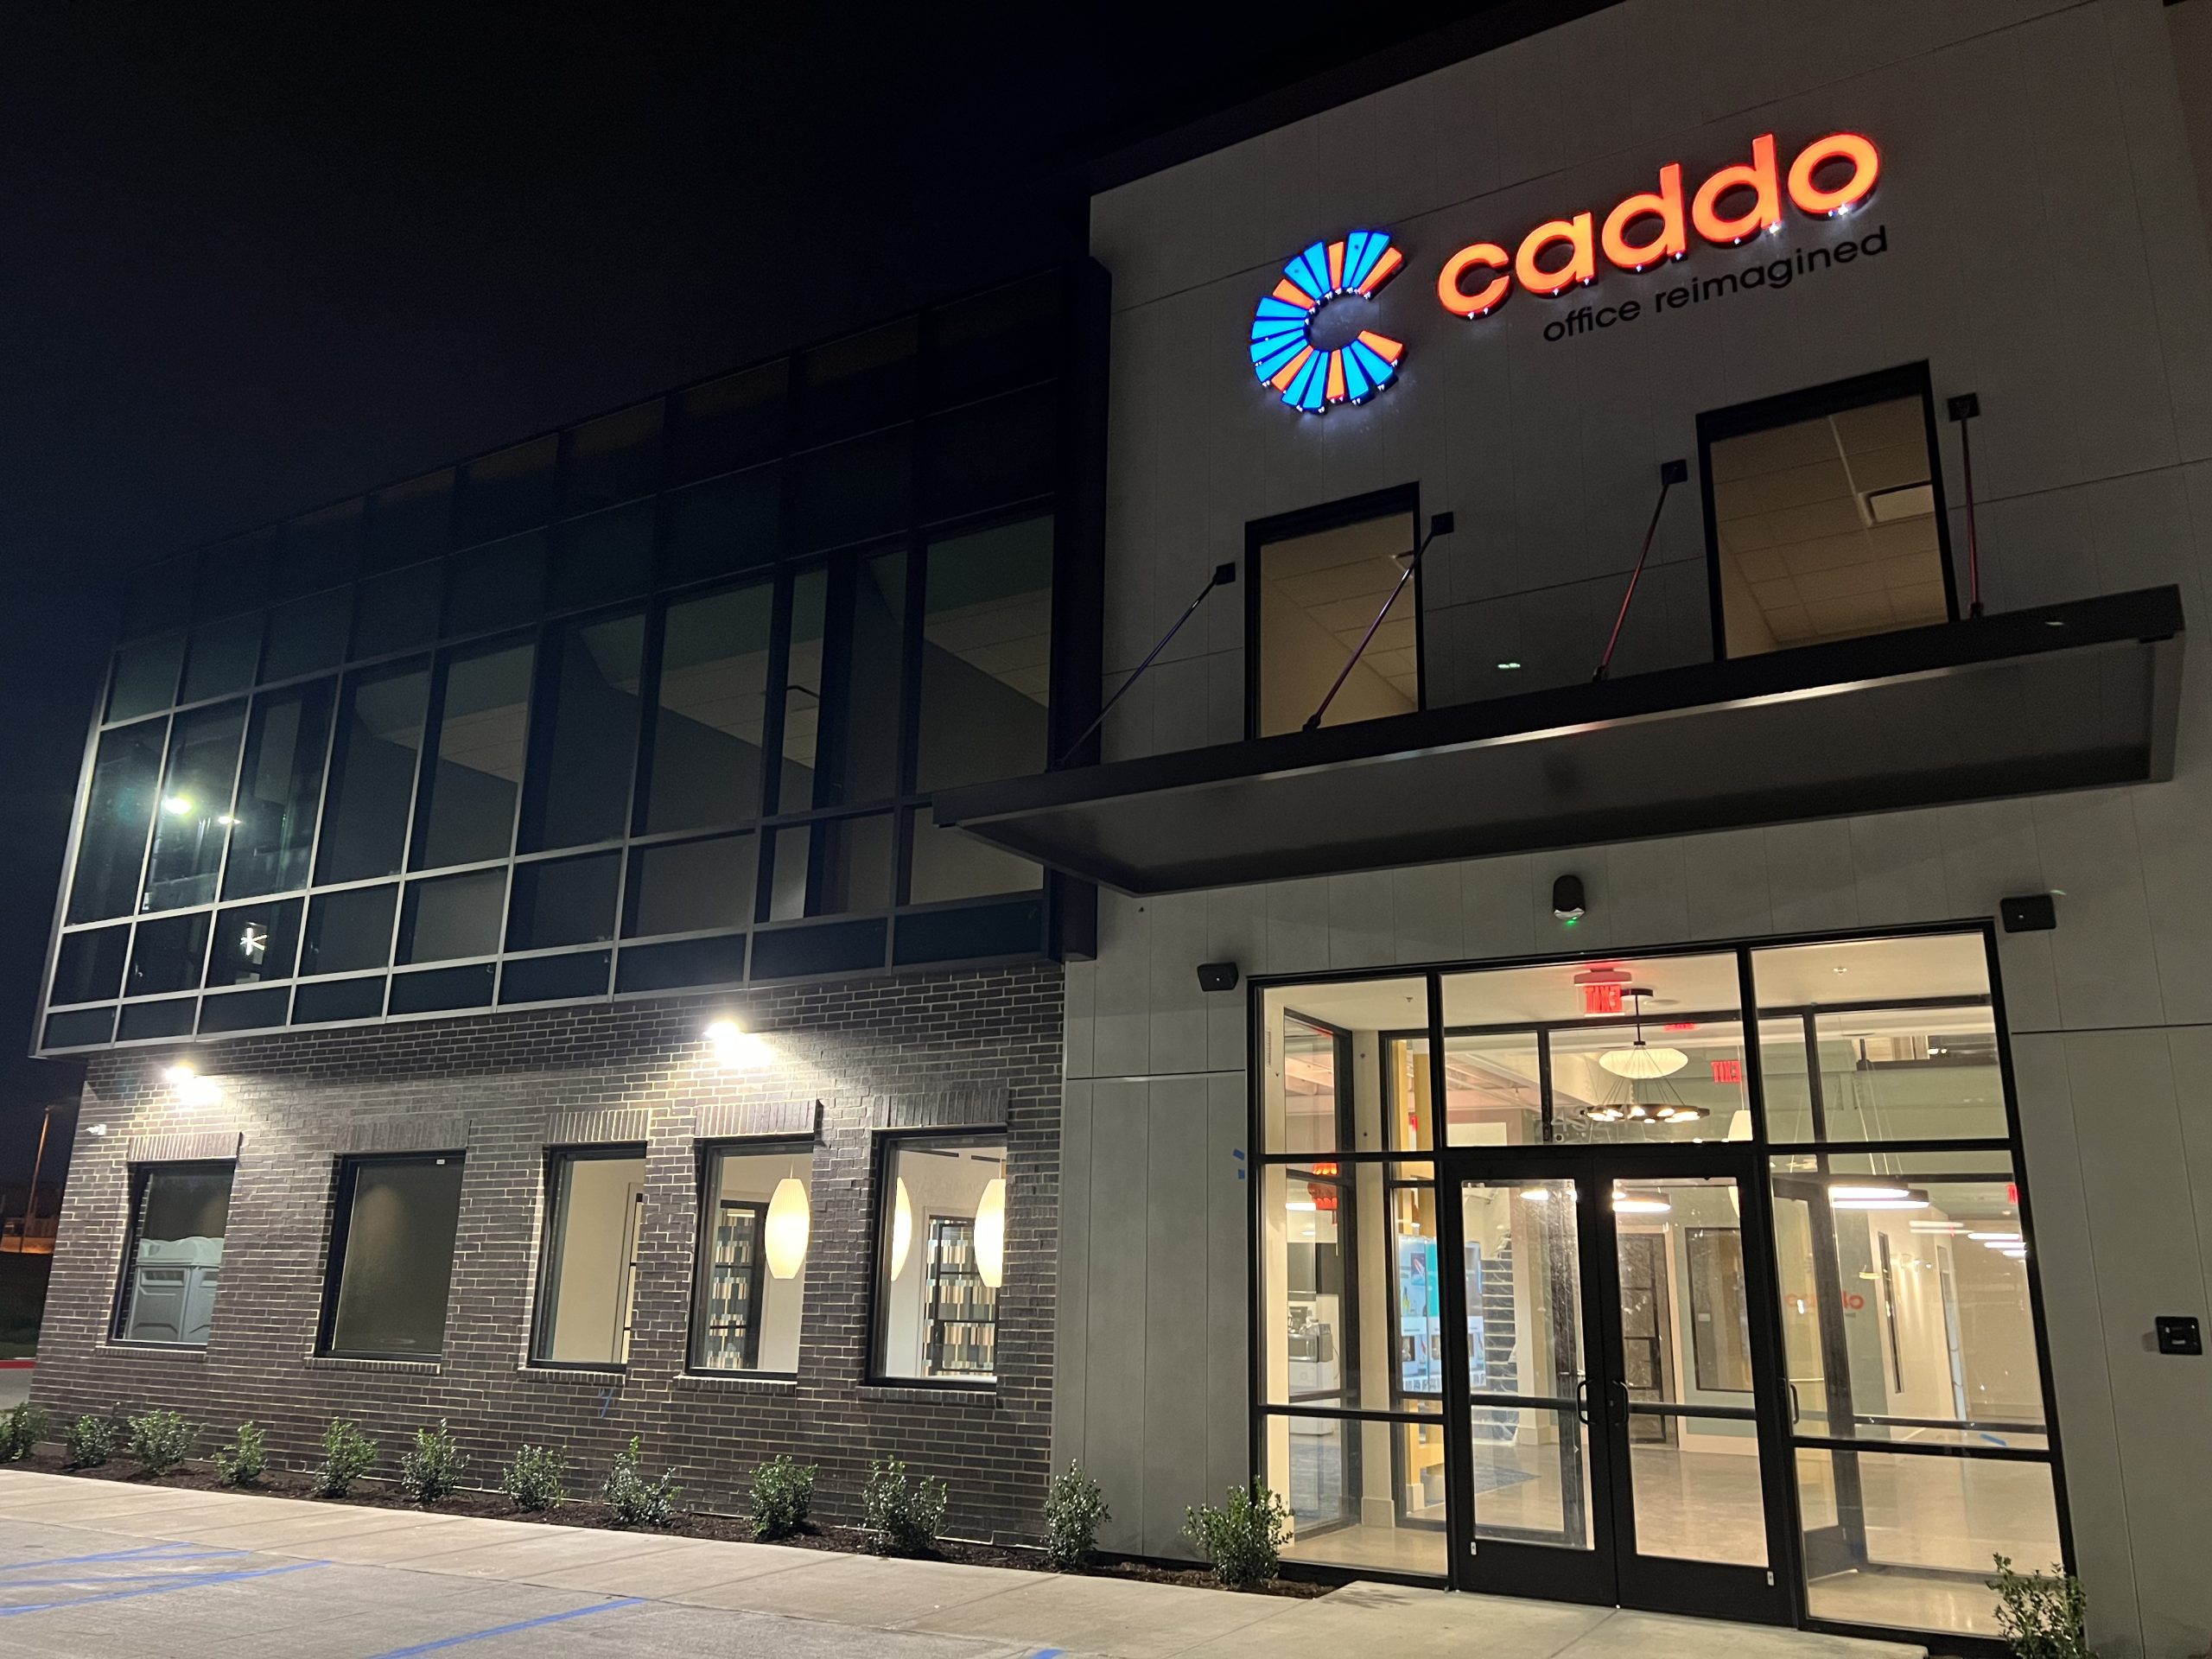
Caddo Offices – North Richland Hills
Images courtesy of Caddo Office Reimagined
Scope:
The Caddo Offices scope included new power distribution, lighting, and HVAC systems to support the building’s modernized amenities and tenant spaces. Our team provided mechanical, electrical, and plumbing engineering for Caddo Office Reimagined in North Richland Hills, Texas, a 40,341 square foot repositioning of a 1980s era office building into modern flexible office space. The design considered private and open offices, conference rooms, common areas, and employee support spaces. Our mechanical planning focused on HVAC zoning for meeting rooms and work areas with different occupancy patterns. Electrical planning addressed workstation power, meeting room lighting, and capacity for tenant equipment. For plumbing systems, we considered restroom, breakroom, and building water and drainage requirements.
Location:
North Richland Hills, TexasSize:
40,341 SQ FTServices:
Mechanical, Electrical, Plumbing