


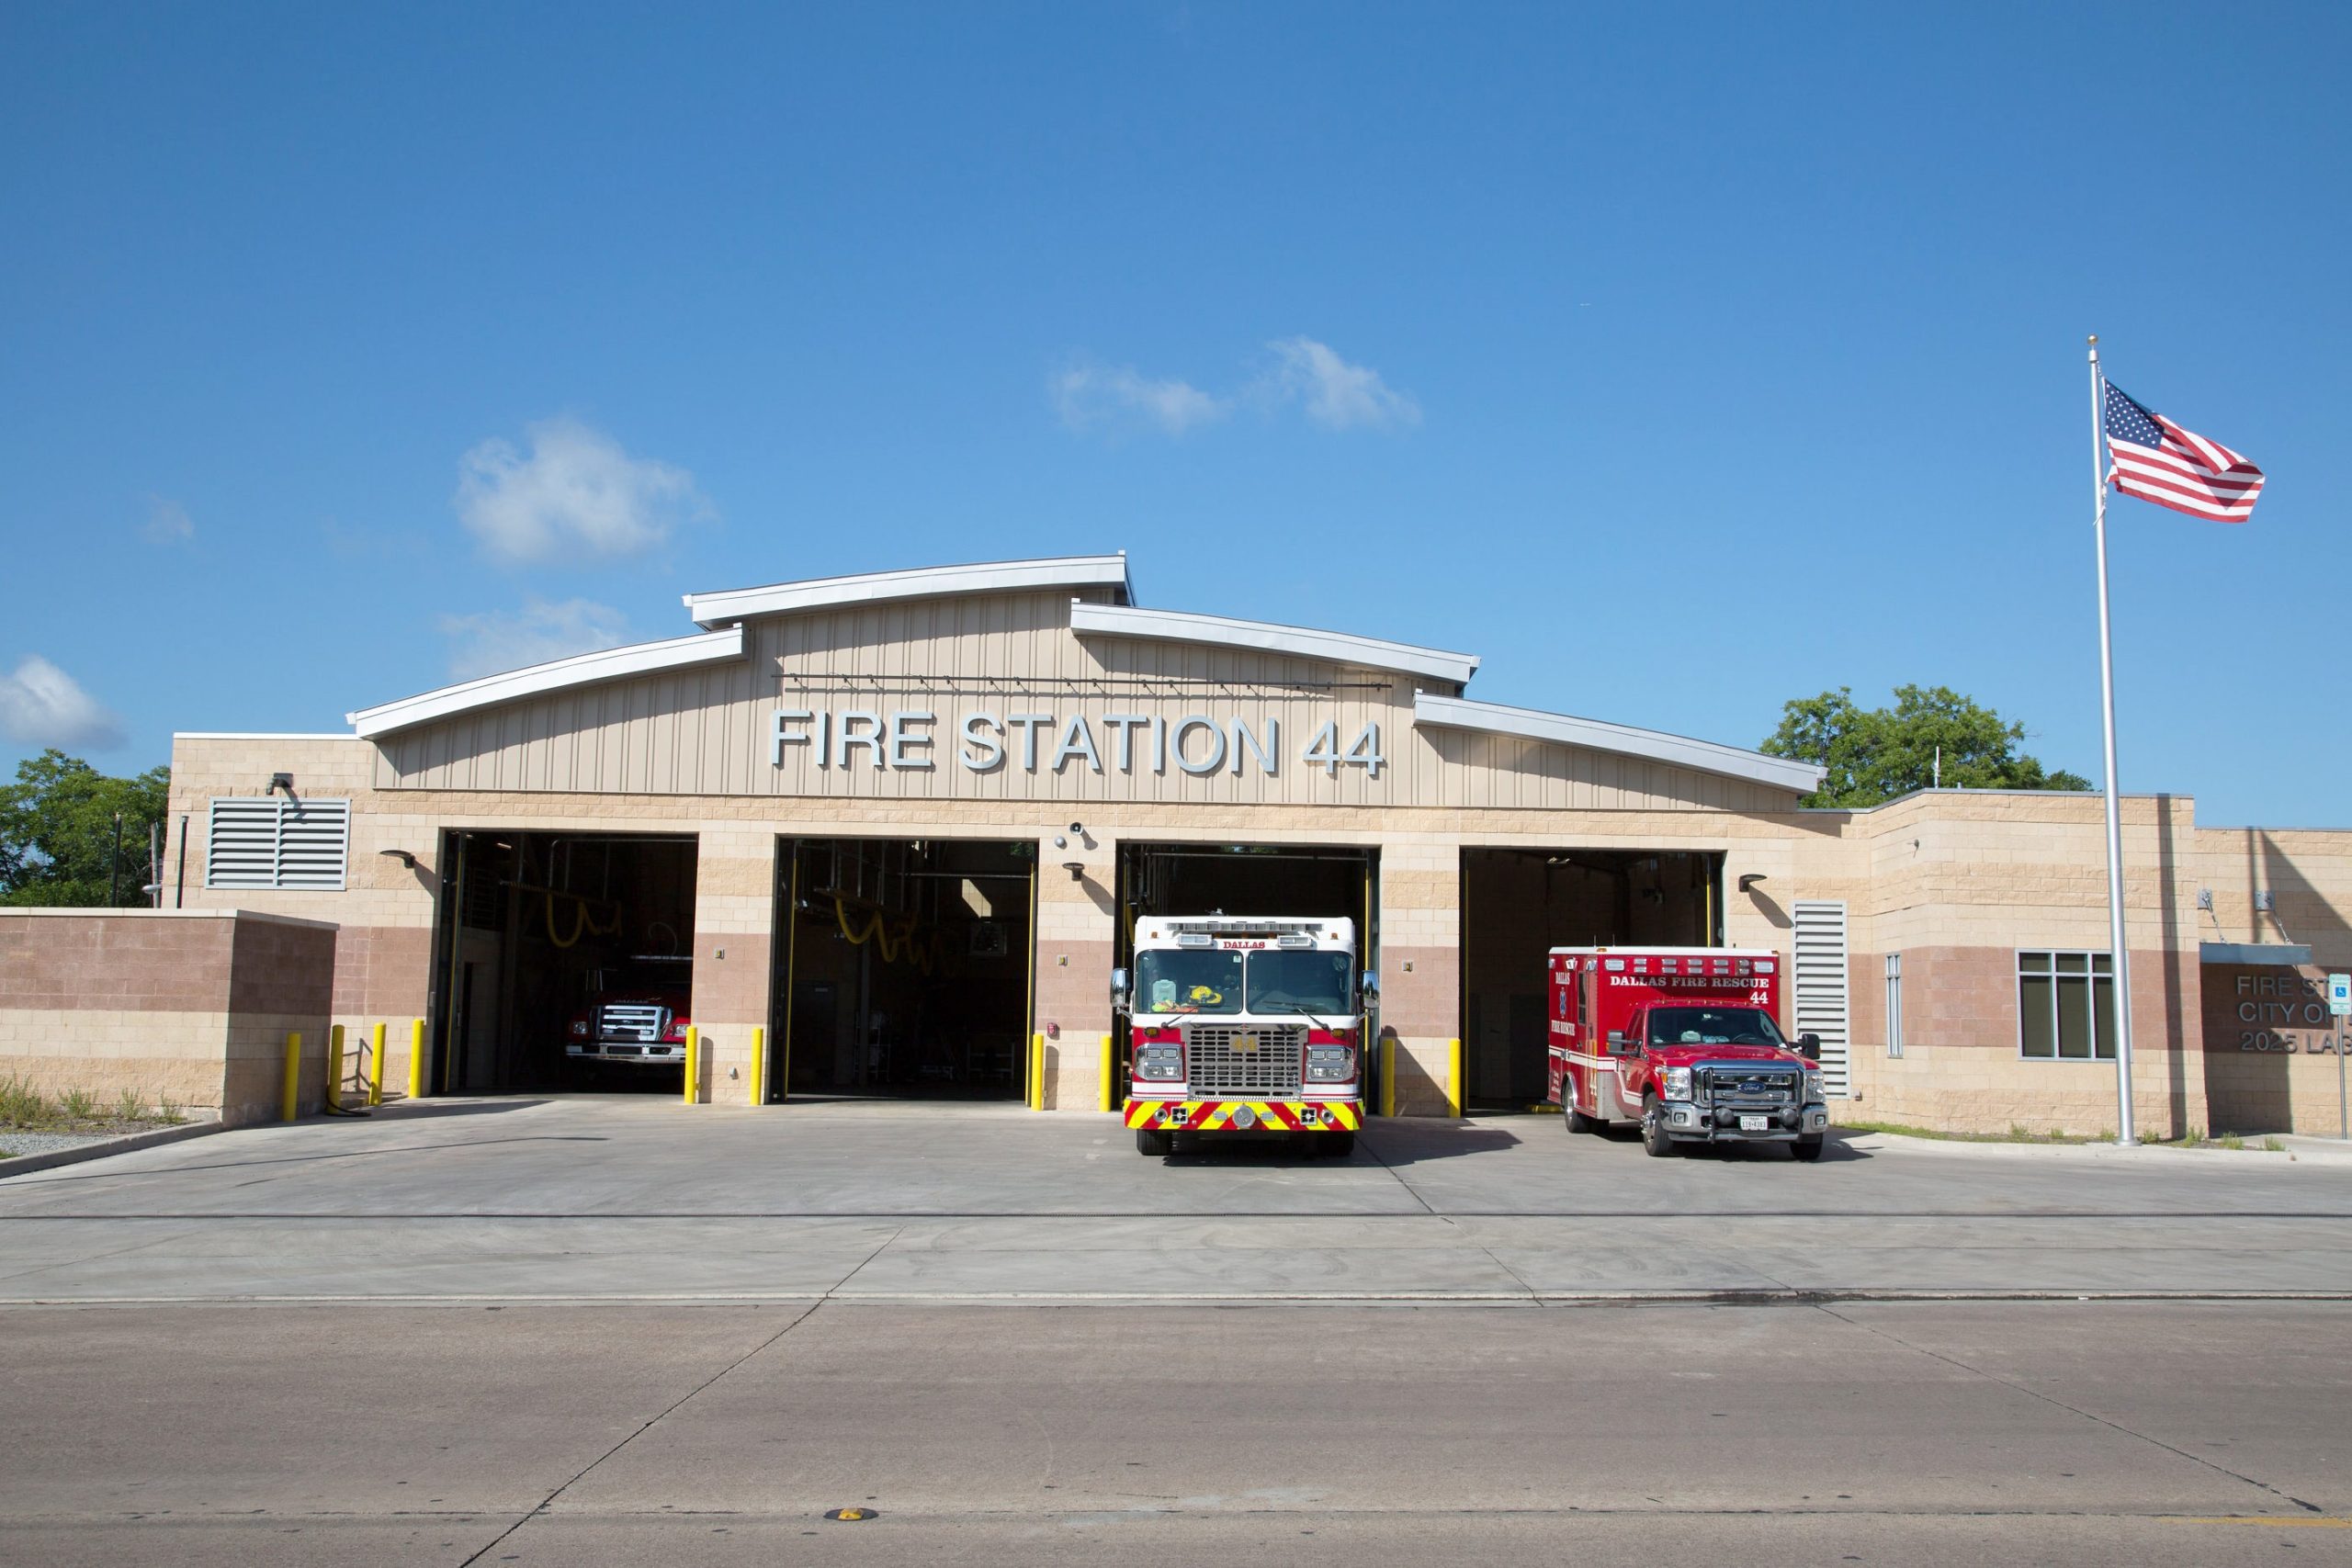
Dallas Fire Station No. 44
Images courtesy of City of Dallas
Scope:
Vehicle exhaust ventilation, water source heat pumps, and full building backup power were part of Dallas Fire Station No. 44’s design. At Dallas Fire Station No. 44, the engineering followed the movement between apparatus bays, training, and crew spaces. Our team provided mechanical, electrical, and plumbing design for Dallas Fire Station No. 44. The $4.2 million, 13,000 square foot facility used water source heat pumps and vehicle exhaust ventilation. Electrical design included a dual fuel generator with transfer equipment and controls sized to carry the full building load during a utility outage. The planning included apparatus bays, firefighter living quarters, training areas, and equipment support spaces. Mechanical planning addressed separation of apparatus bay ventilation from living spaces and control of vehicle exhaust. For electrical systems, we considered apparatus area lighting, equipment power, and standby power coordination. The plumbing approach accounted for decontamination, laundry, kitchen, and restroom water and drainage requirements.
Location:
Dallas, TexasSize:
13,000 sq. ft.Services:
Mechanical, Electrical, Plumbing