


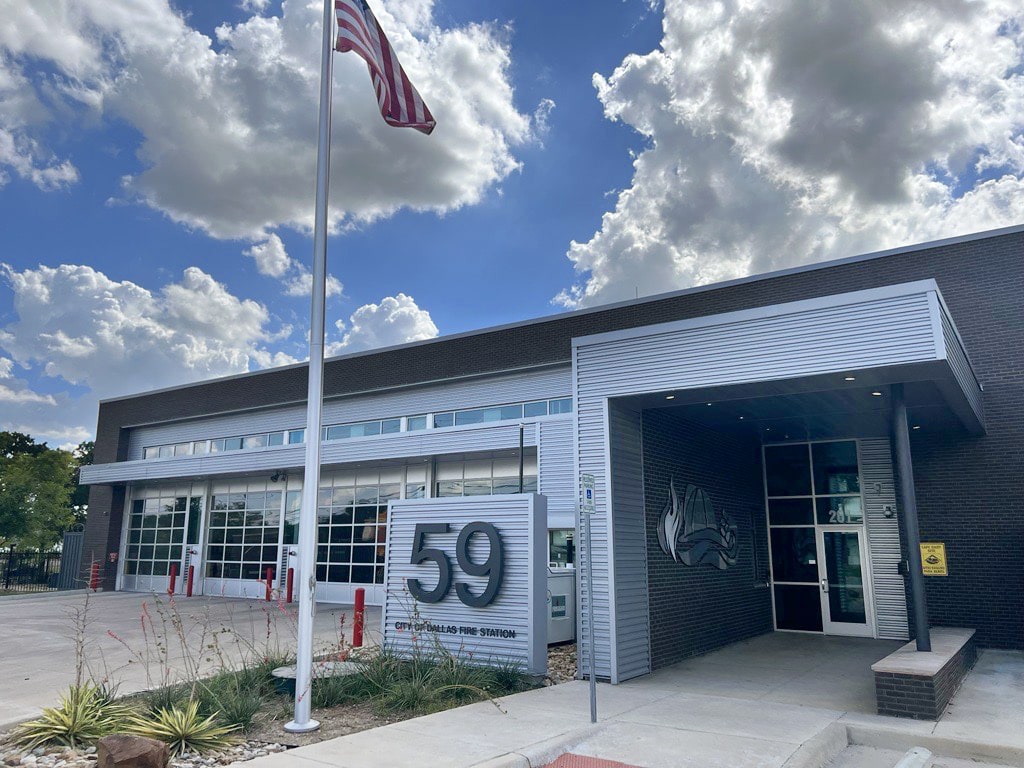
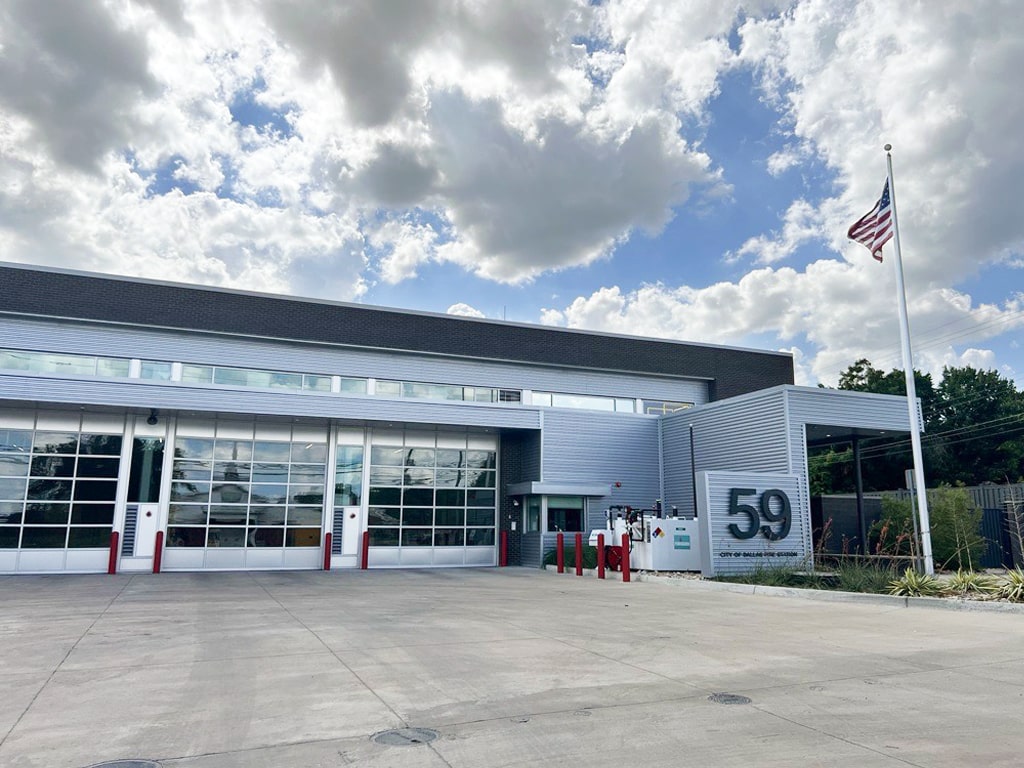
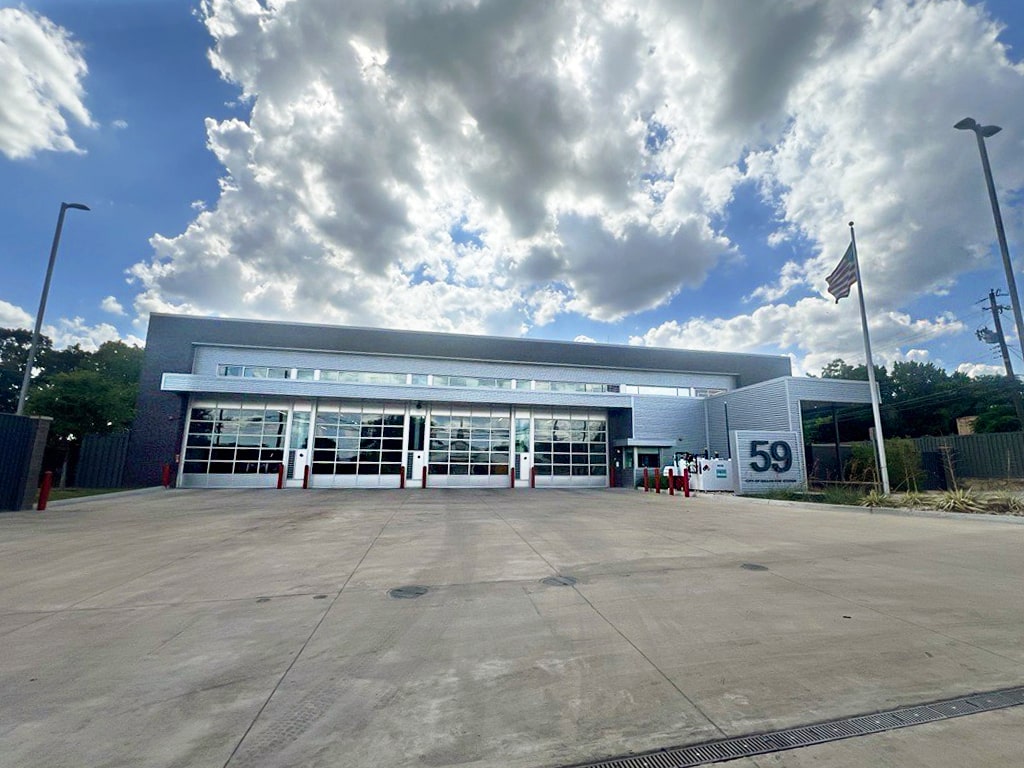
Dallas Fire Station No. 59
Images courtesy of City of Dallas
Scope:
Dallas Fire Station No. 59 brought apparatus support, crew comfort, and station operations into the same design effort. Our team provided mechanical, electrical, and plumbing design for Dallas Fire Station No. 59. The new $10.5 million station covered approximately 14,130 square feet and included apparatus areas, living quarters, and support spaces for emergency response personnel. The building systems planning covered apparatus bays, firefighter living quarters, training areas, and equipment support spaces. The HVAC approach accounted for separation of apparatus bay ventilation from living spaces and control of vehicle exhaust. Our power and lighting planning considered apparatus area lighting, equipment power, and standby power coordination. Plumbing planning addressed decontamination, laundry, kitchen, and restroom water and drainage requirements.
Year:
2022Location:
Dallas, TexasCost:
$10,500,000Size:
14,130 sq. ft.Services:
Mechanical, Electrical, Plumbing