


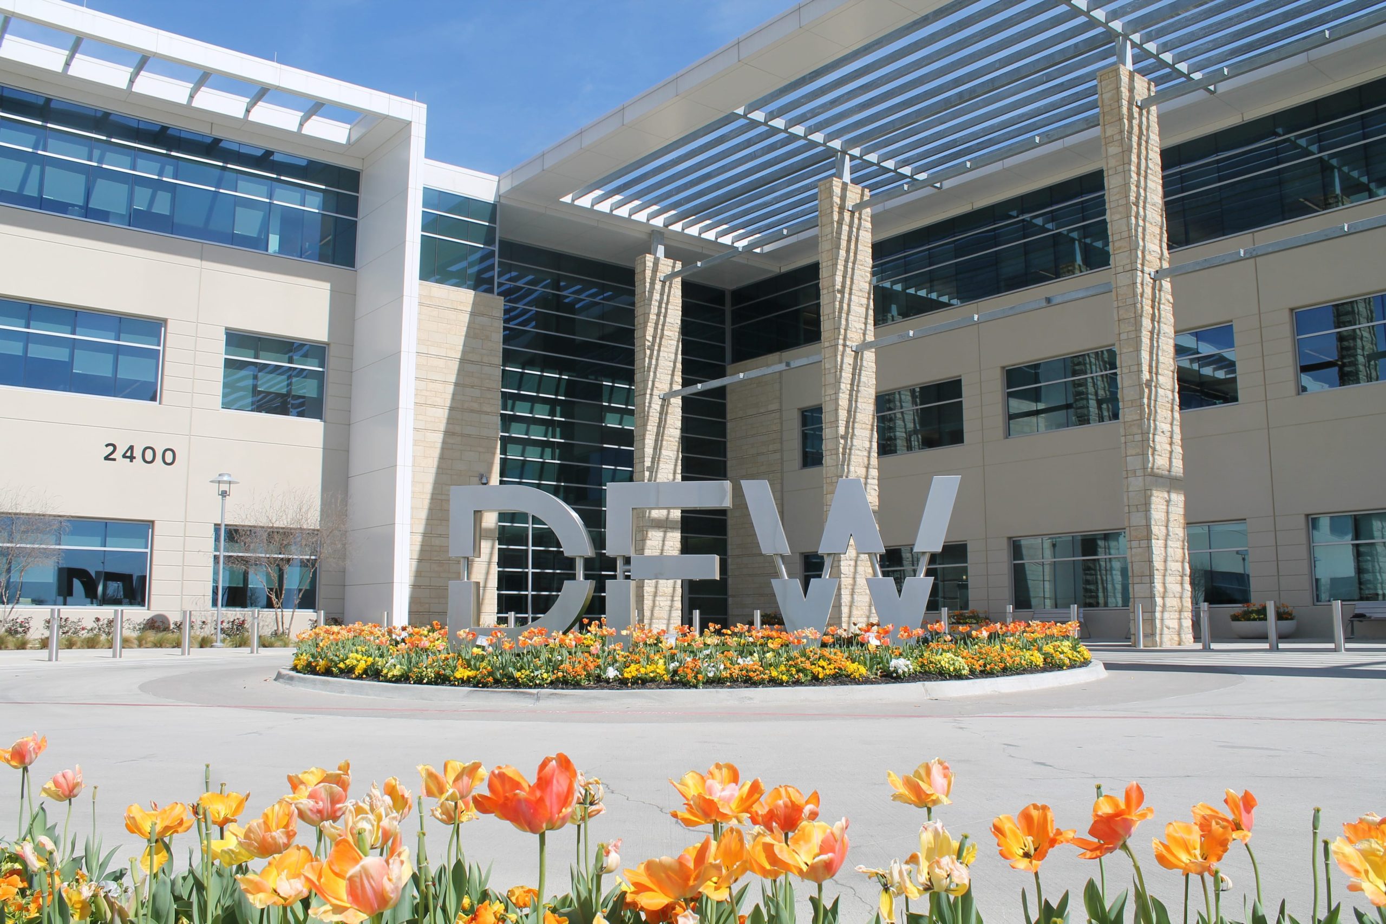
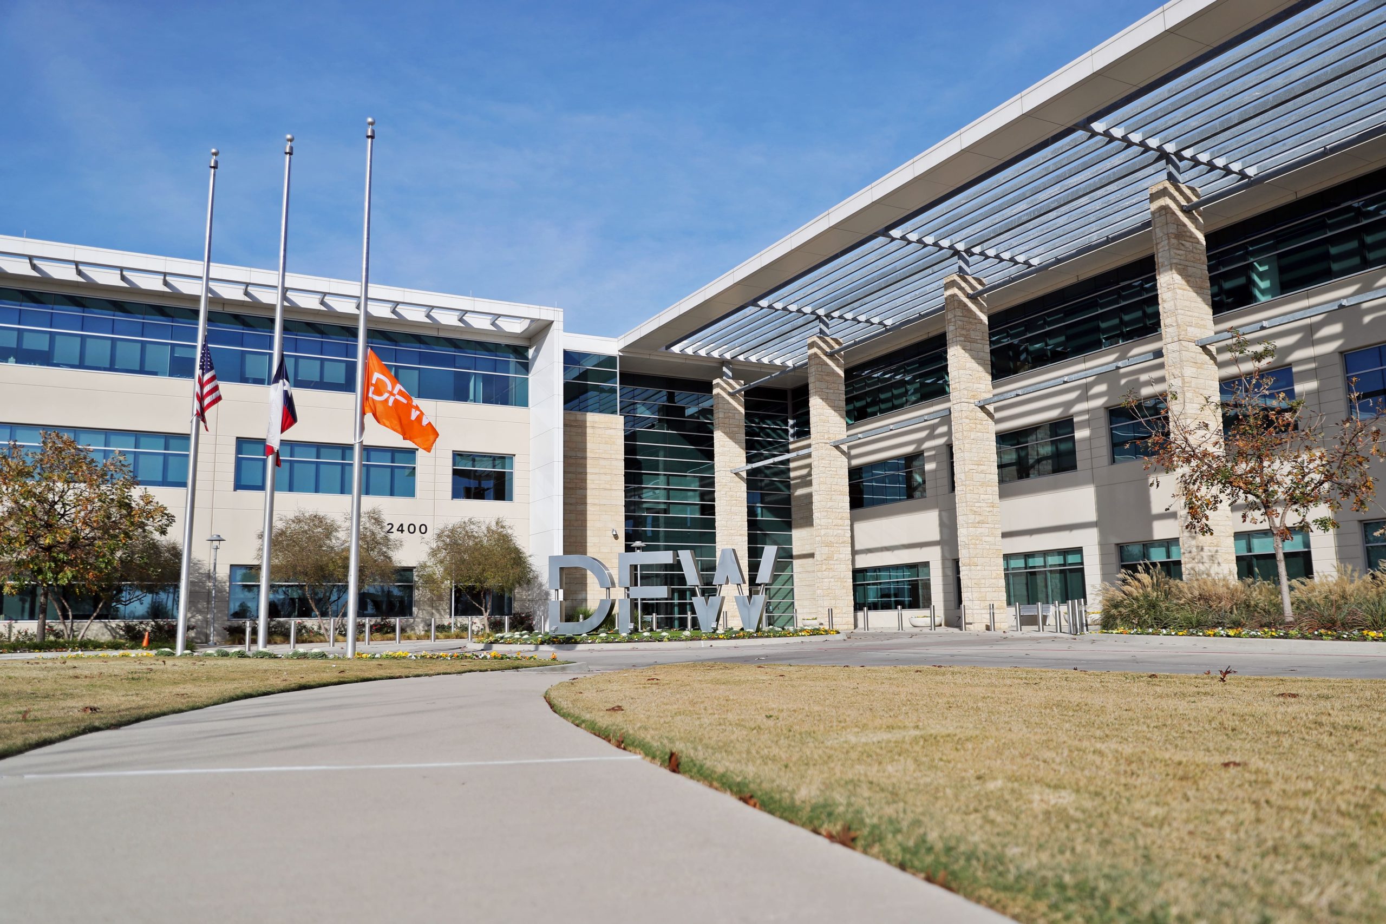
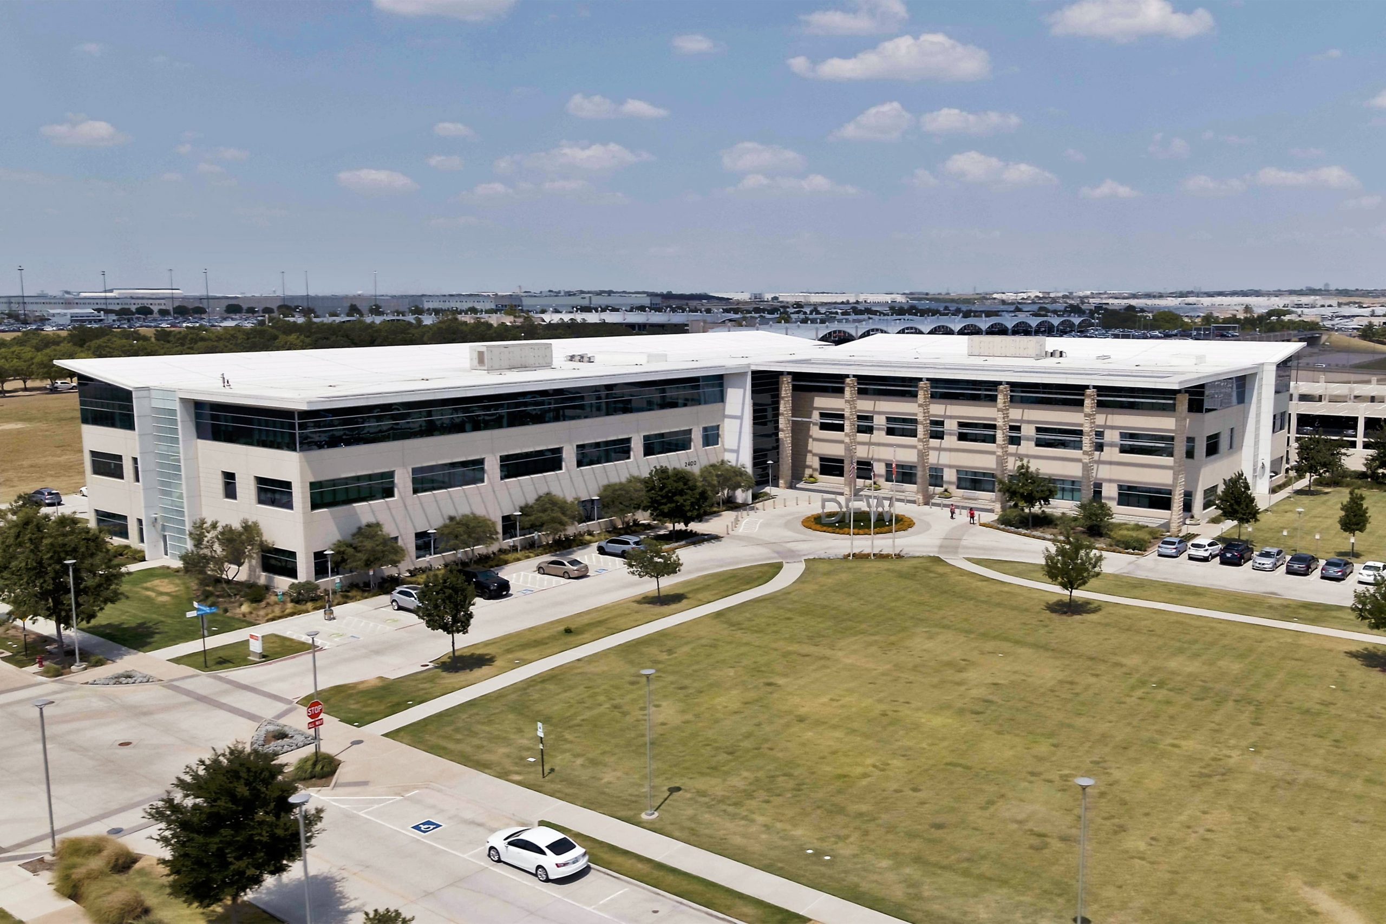
Dallas Fort Worth International Airport Administration Headquarters
Images courtesy of Dallas Fort Worth International Airport
Scope:
DFW’s administration headquarters consolidated airport departments in a 154,000 square foot building at Southgate Plaza. Our team provided MEP design for DFW International Airport’s new administration headquarters at Southgate Plaza. The $40 million, 154,000 square foot building consolidated airport administrative departments in a three story facility designed for up to 525 employees. Electrical features included LED office lighting with daylight responsive controls. The broader building design included a reflective roof and west facing trellis for solar shading. The design considered resident rooms, shared lounges, laundry areas, corridors, and building support spaces. Our mechanical planning focused on resident comfort, individual space control, and ventilation in shared areas. Electrical planning addressed room lighting, receptacle power, and distribution for residential equipment. For plumbing systems, we considered domestic hot water, bathroom fixtures, and laundry connections.
Year:
2017Location:
DFW Airport, TexasCost:
$40,000,000Size:
154,000 sq. ft.Services:
Mechanical, Electrical, Plumbing, Fire ProtectionAwards:
LEED Silver Certification | U.S. Green Building Council