


Dallas Fort Worth International Airport Terminal F – Phase 1A
Images courtesy of Perkins&Will
Scope:
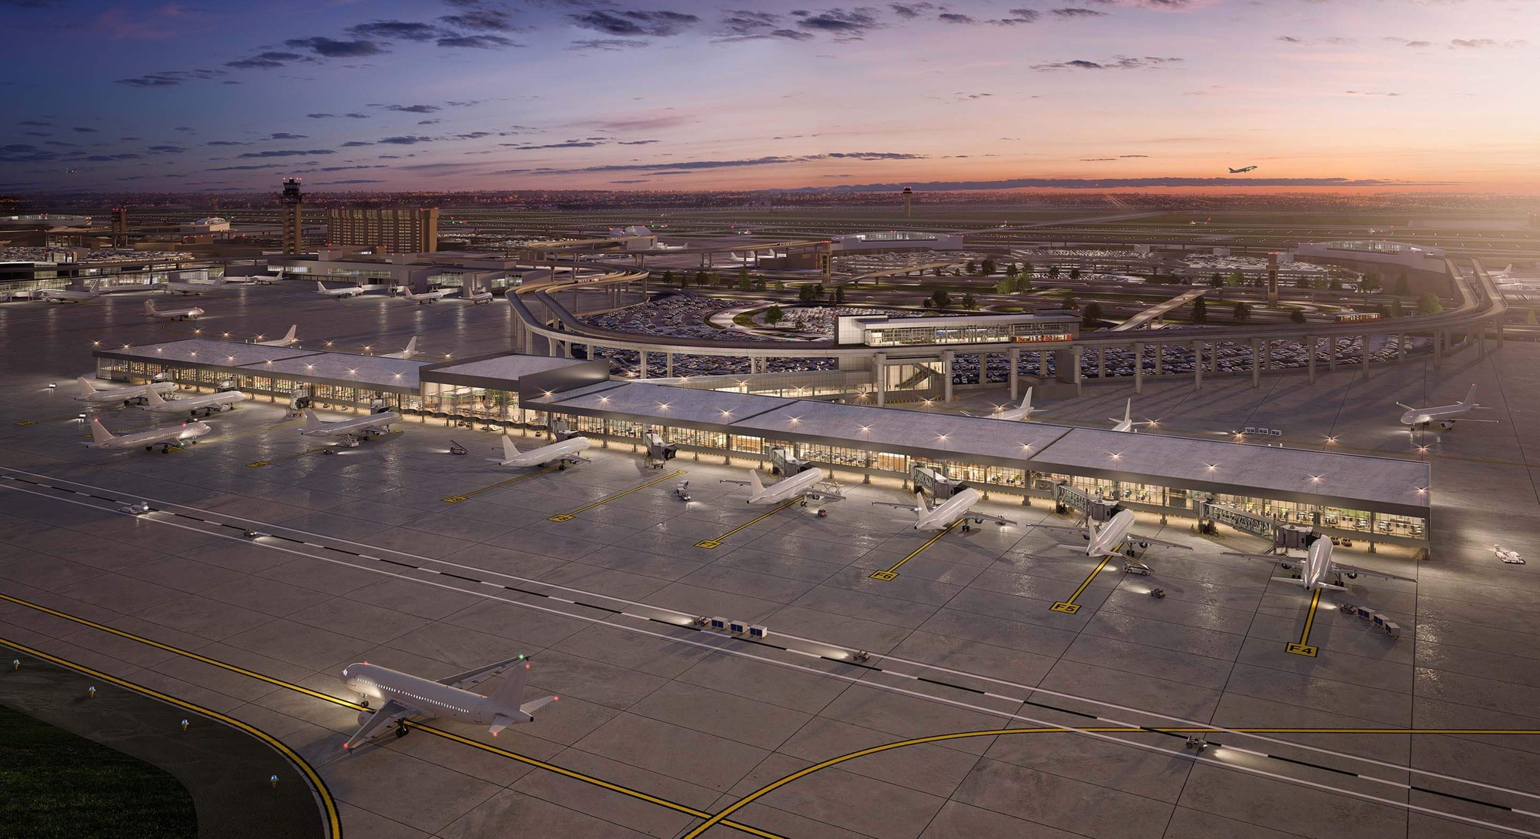
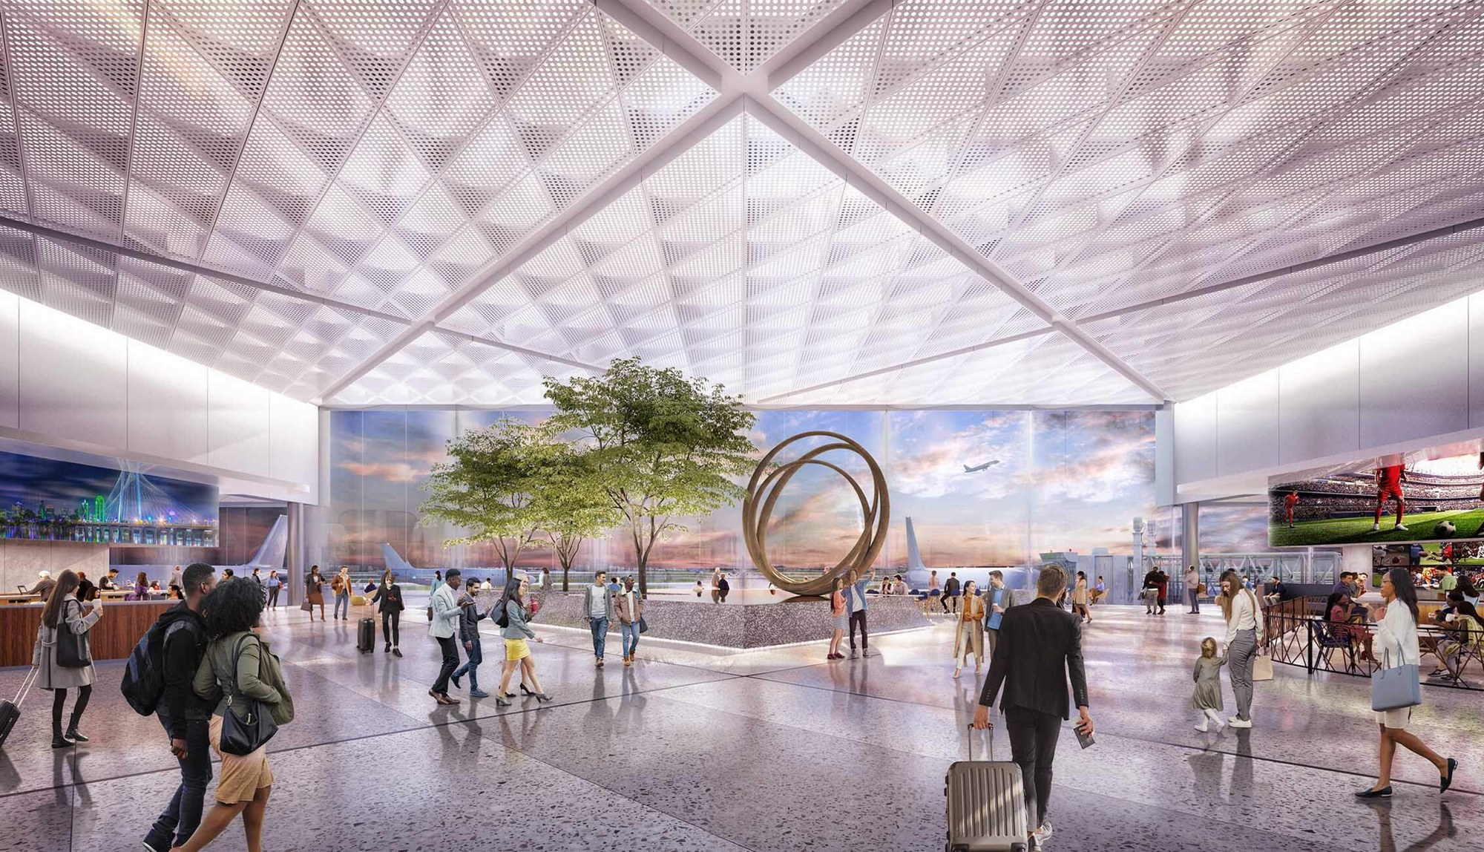
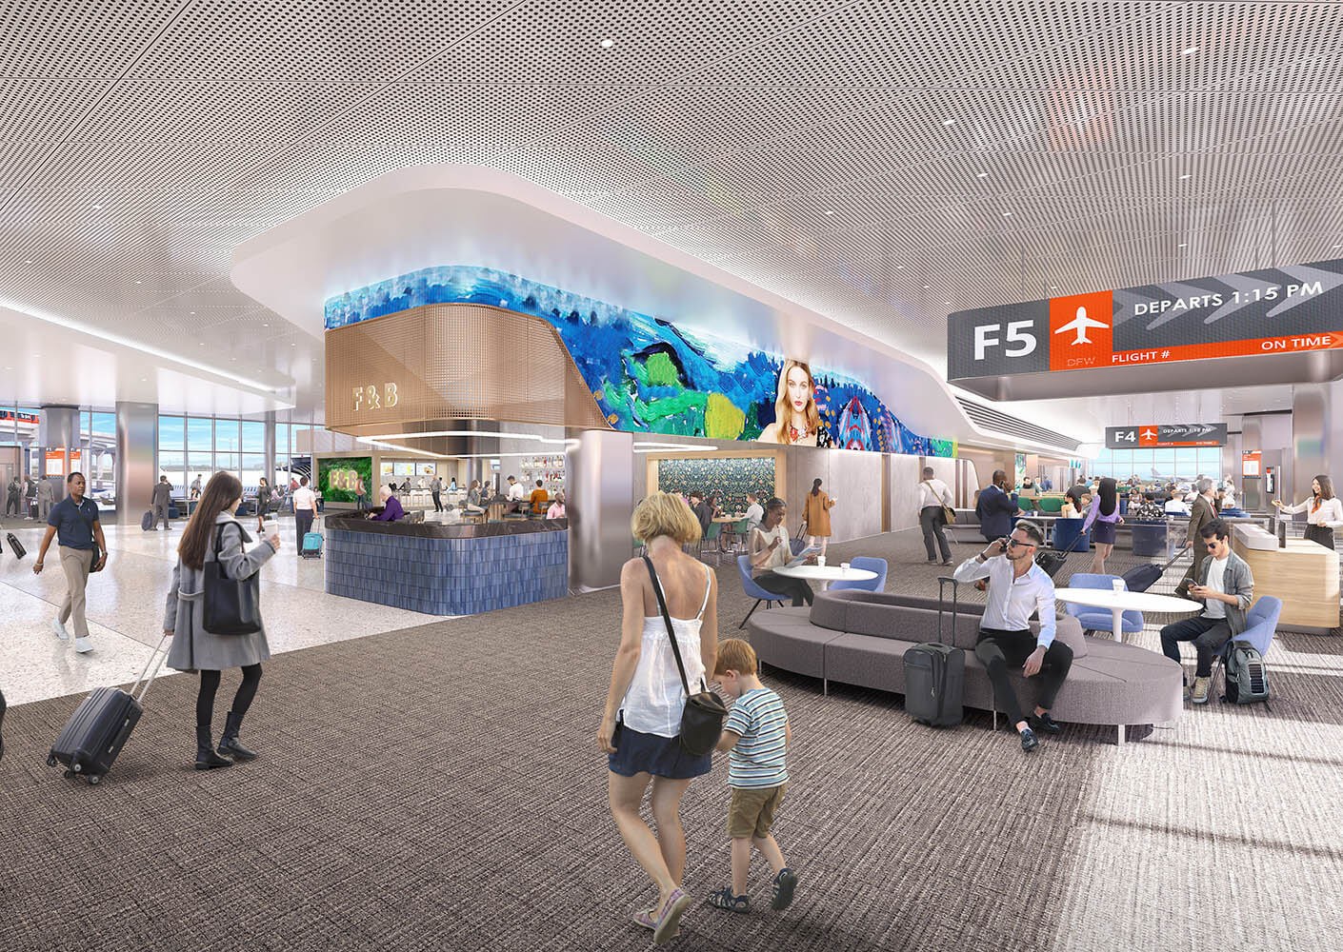
Our team is providing electrical engineering design for the interior fit-out of Phase 1A of DFW’s new Terminal F, a project covering more than 1.2 million square feet. The work is being done for American Airlines, the terminal’s primary tenant. Phase 1A adds up to 16 gates to the new terminal. It also ties into the existing Terminal D South Extension, where former gates D1–D4 are being converted into new gates F46–F48. The design covers four levels: basement, ramp, concourse and mezzanine. The project serves a wide range of airport spaces. The concourse level includes departure lounges and gate areas, passenger boarding bridges and the international bag claim hall. The mezzanine includes a new TSA security checkpoint, the Federal Inspection Services corridor, and white-box space for American’s new 25,000 SF Flagship Lounge and 20,000 SF Admirals Club. Below the concourse, the work covers CBP, TSA and airline back-of-house areas, along with baggage handling and checked-bag inspection infrastructure.
Year:
In DesignLocation:
DFW Airport, TexasSize:
1,221,123 sq. ft.Services:
Electrical