


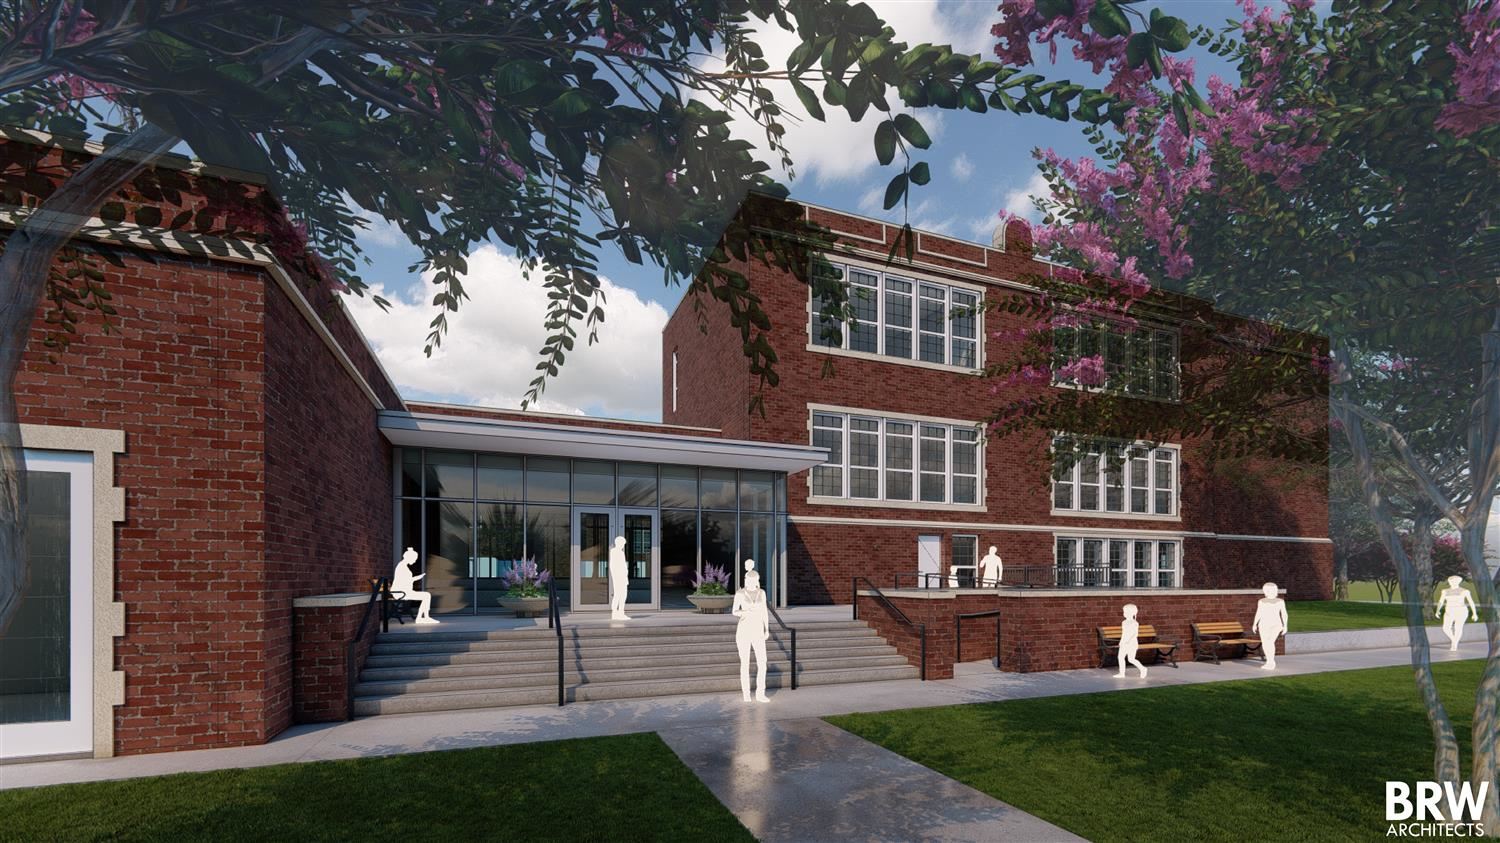
Dallas Independent School District William Lipscomb Elementary School
Images courtesy of BRW Architects
Scope:
The William Lipscomb Elementary School project covers approximately 56,158 square feet within the historic campus. Our team supported the $7 million renovation and addition at Dallas ISD’s William Lipscomb Elementary School. Improvements include classroom and administrative changes for a secure entry, a new connector addition, LED lighting, security updates, drainage remediation, and accessibility work. The broader project also includes restoration of historic building features. For classrooms, collaboration areas, administration, and student support spaces, the design considers ventilation and temperature control, power and lighting, and the utility connections needed for daily use. Layouts account for the different demands of occupied rooms, equipment areas, and support functions.
Year:
2024 - 2026Location:
Dallas, TexasCost:
$7,000,000Size:
56,158 sq. ft.Services:
Mechanical, Electrical, Plumbing, Fire Protection, Technology, Security