


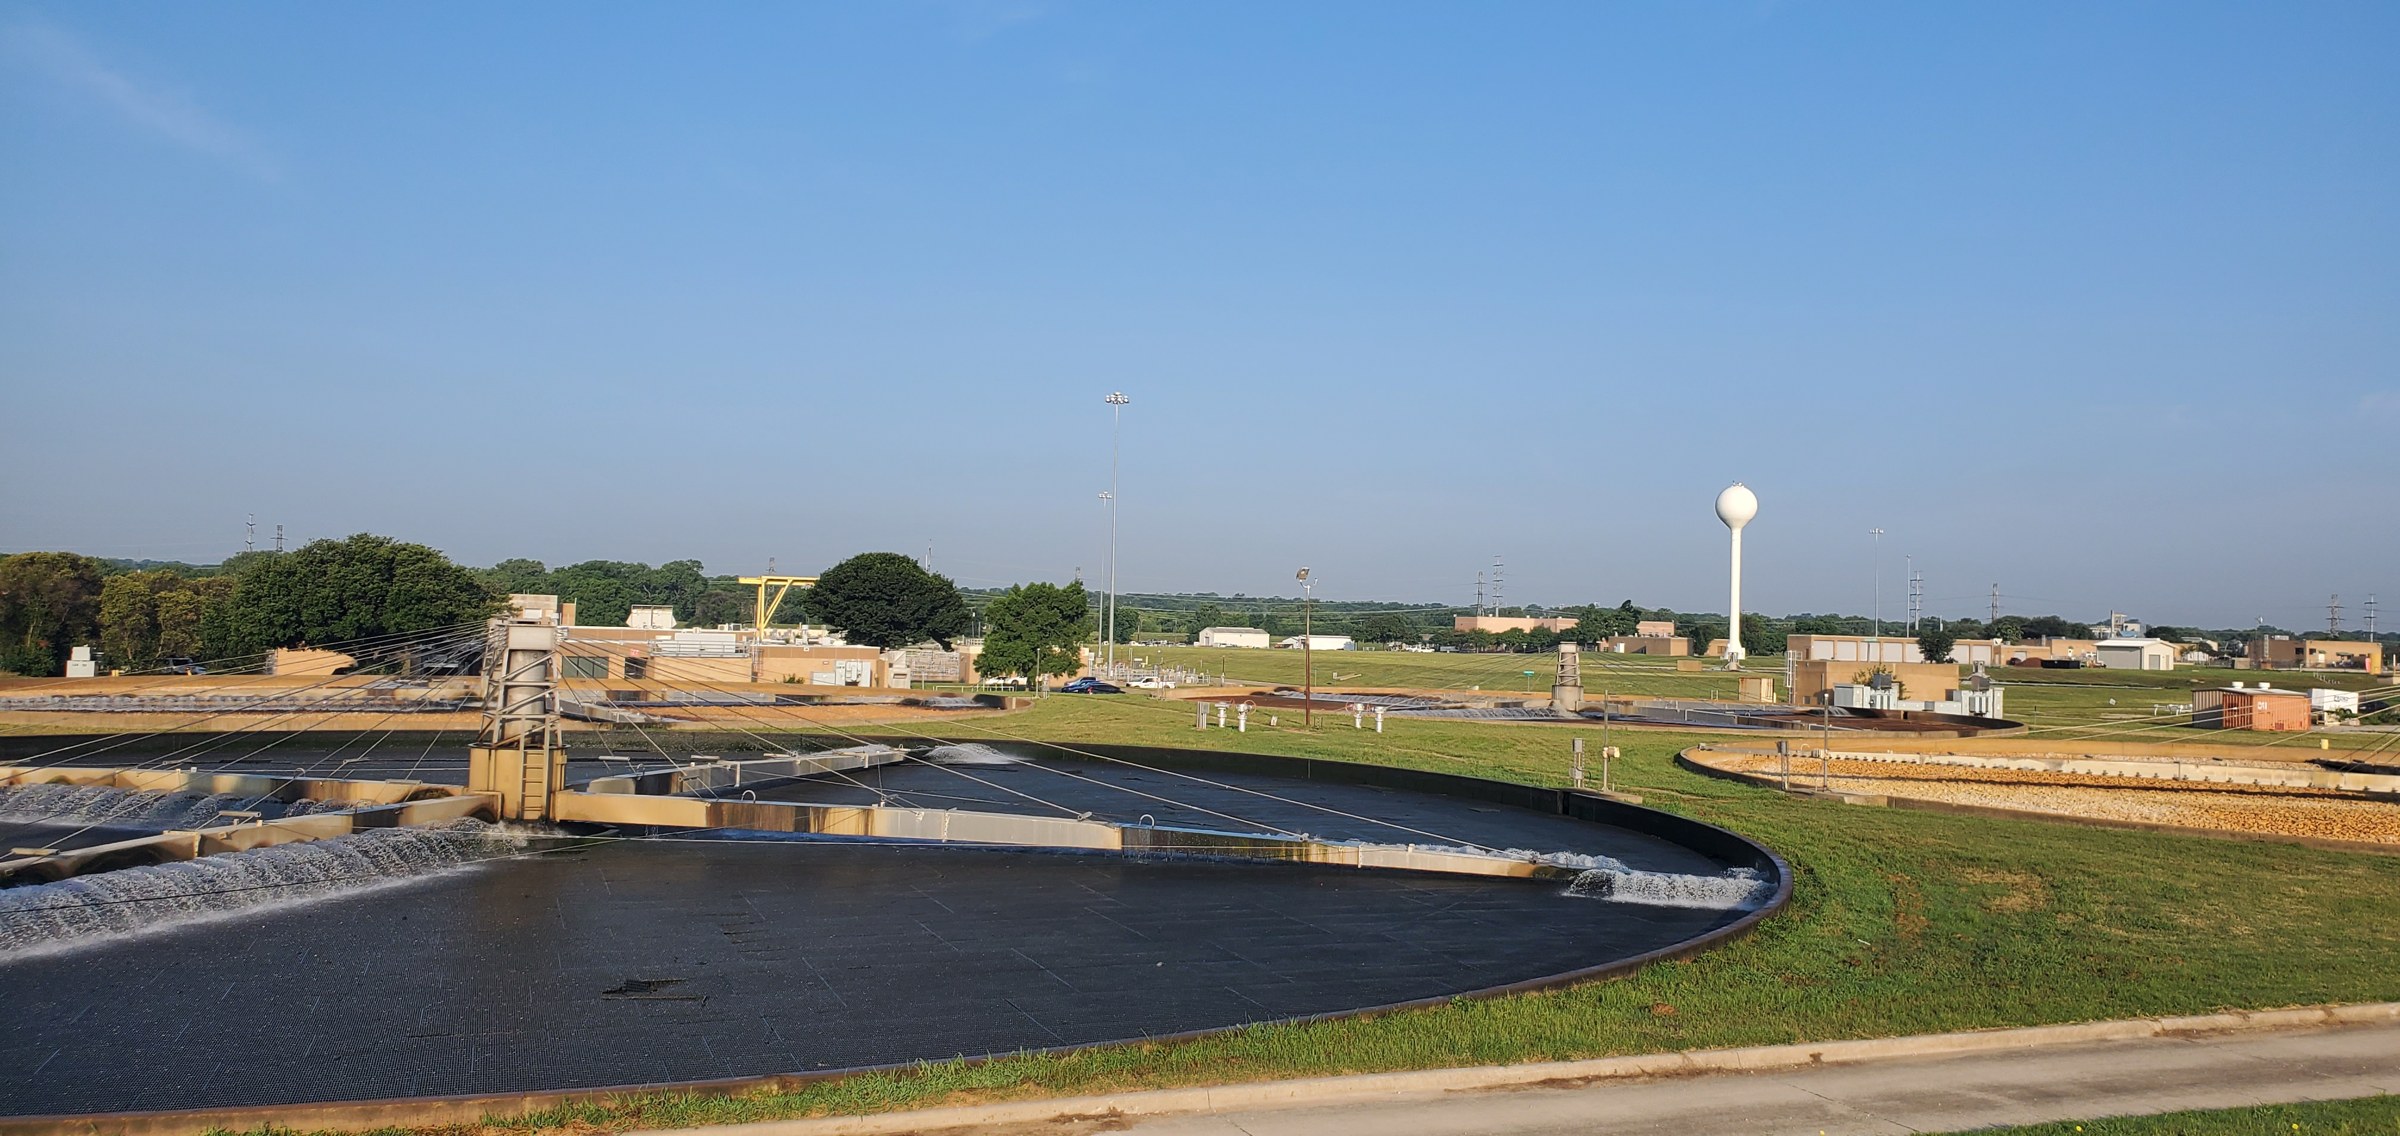
Dallas Water Utilities Master Plan
Images courtesy of City of Dallas
Scope:
Work at Dallas Water Utilities Master Plan covered more than 230 buildings totaling over 1 million square feet. Our team performed a mechanical condition assessment for Dallas Water Utilities in 2012. The team evaluated existing equipment and provided followup design for systems identified for repair or replacement. Our planning considered process equipment areas, electrical rooms, maintenance spaces, and operational support facilities, including equipment capacity, existing infrastructure, and opportunities for renewal. Our planning evaluated space needs and utility interfaces to inform future design decisions.
Location:
Dallas, TexasSize:
Over 1,000,000 sq. ft. assessedServices:
Mechanical, Electrical, Plumbing, Fire Protection, Technology, Security