


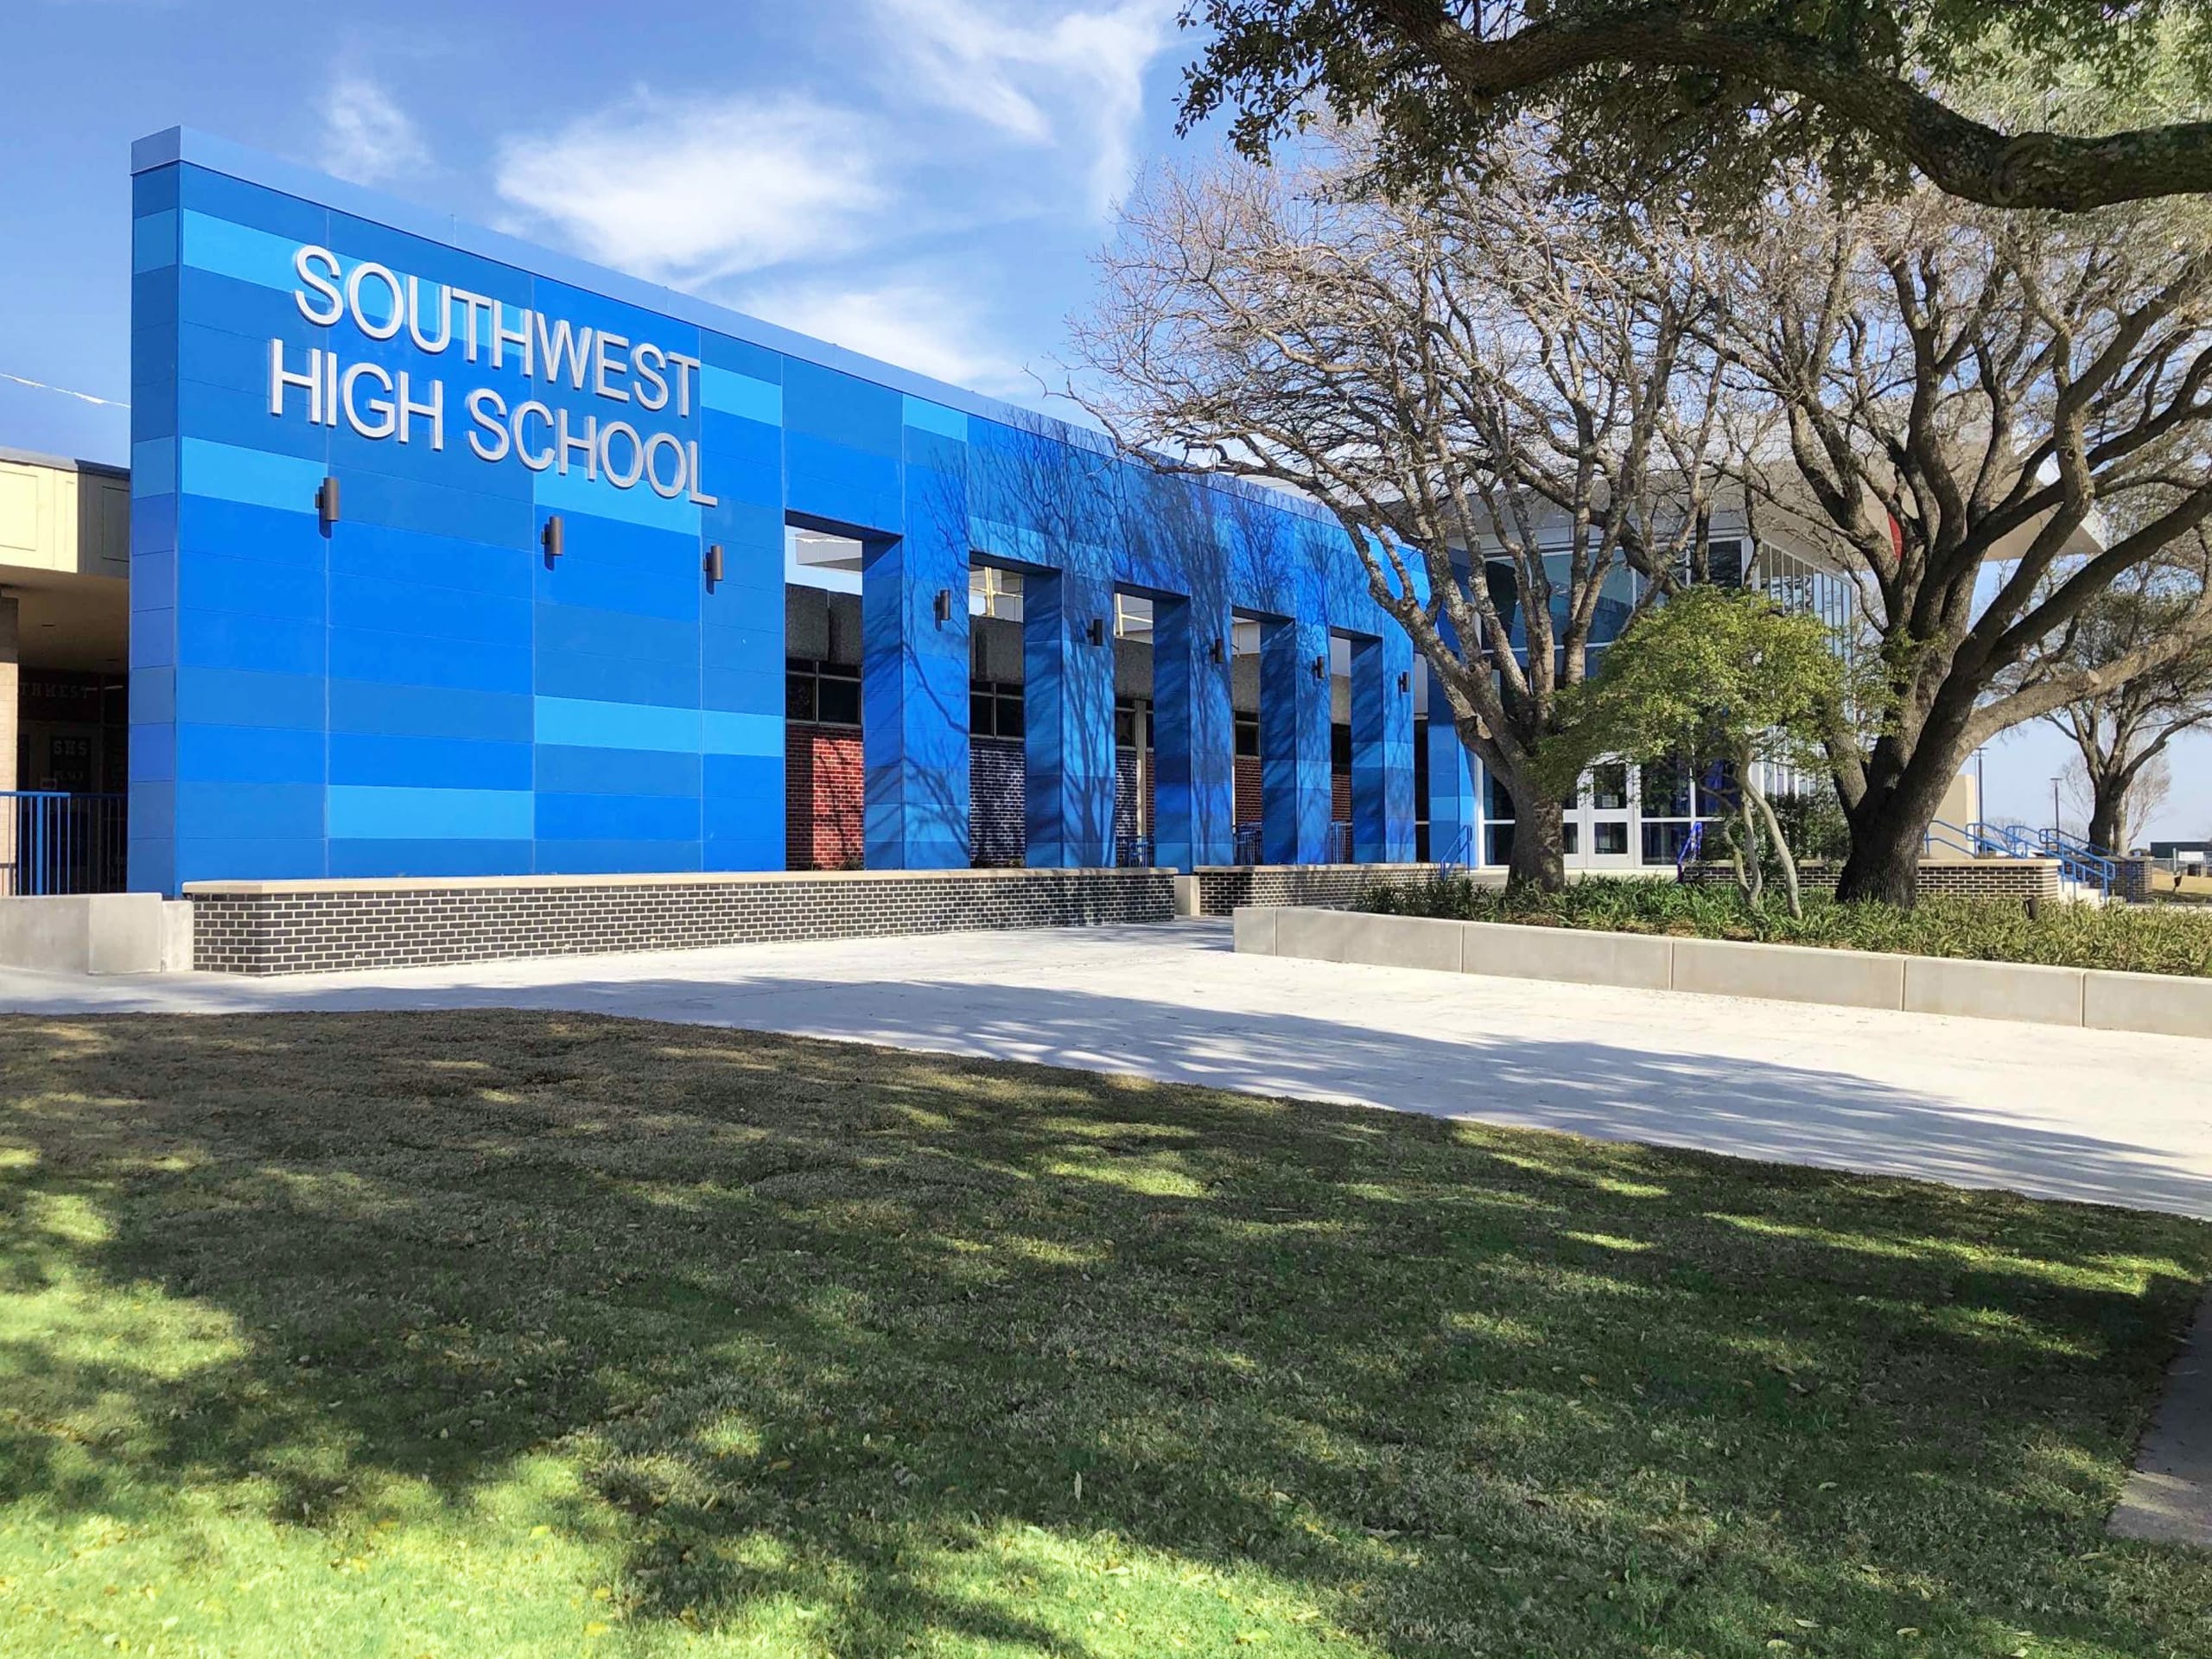
Fort Worth Independent School District Southwest High School
Images courtesy of Fort Worth ISD
Scope:
The Southwest High School program updated fine arts and science classrooms and created collaboration spaces within the existing campus. Our team designed plumbing, electrical, IT, fire alarm, and camera system improvements for Fort Worth ISD’s Southwest High School renovation and addition. The $37 million project covered approximately 186,000 square feet. The team also provided construction administration for the work. The design considered classrooms, collaboration areas, administration, and student support spaces. Electrical planning addressed classroom lighting, receptacle power, and electrical distribution. For plumbing systems, we considered restroom fixtures, domestic water, and sanitary drainage.
Year:
2021Location:
Fort Worth, TexasCost:
$37,000,000Size:
186,000 sq. ft.Services:
Mechanical, Electrical, Plumbing, Fire Protection, Technology, Security