


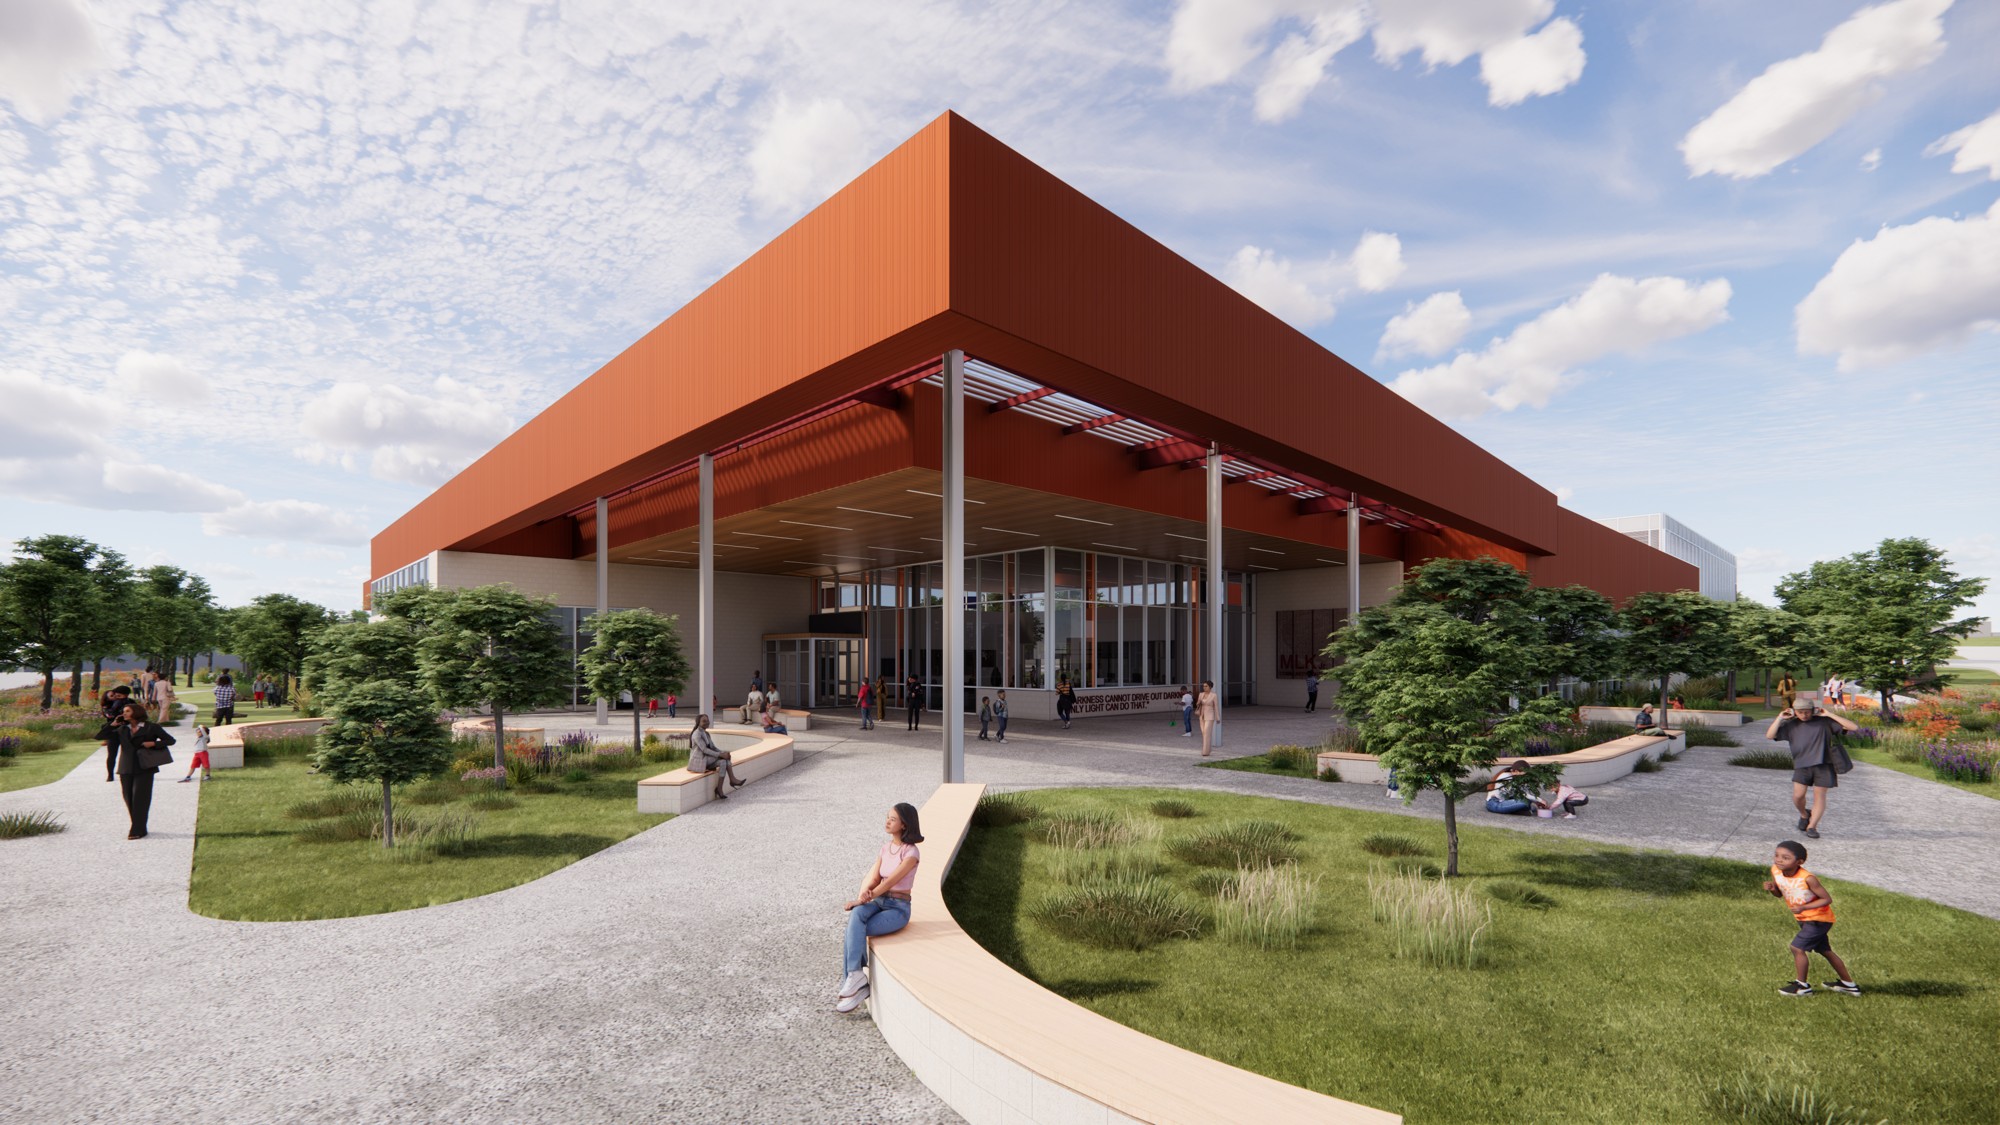
Fort Worth Martin Luther King Jr. Community Center
Images courtesy of HarrisonKornberg Architects and Brinkley Sargent Wiginton Architects
Scope:
Fort Worth MLK Community Center supported neighborhood recreation and community activities. Our team supported Fort Worth MLK Community Center. For activity areas, meeting and program rooms, locker facilities, and staff spaces, the design considered ventilation and temperature control, power and lighting, and the utility connections needed for daily use. Layouts accounted for the different demands of occupied rooms, equipment areas, and support functions.
Services:
Mechanical, Electrical, Plumbing, Fire Protection, Technology, Security