


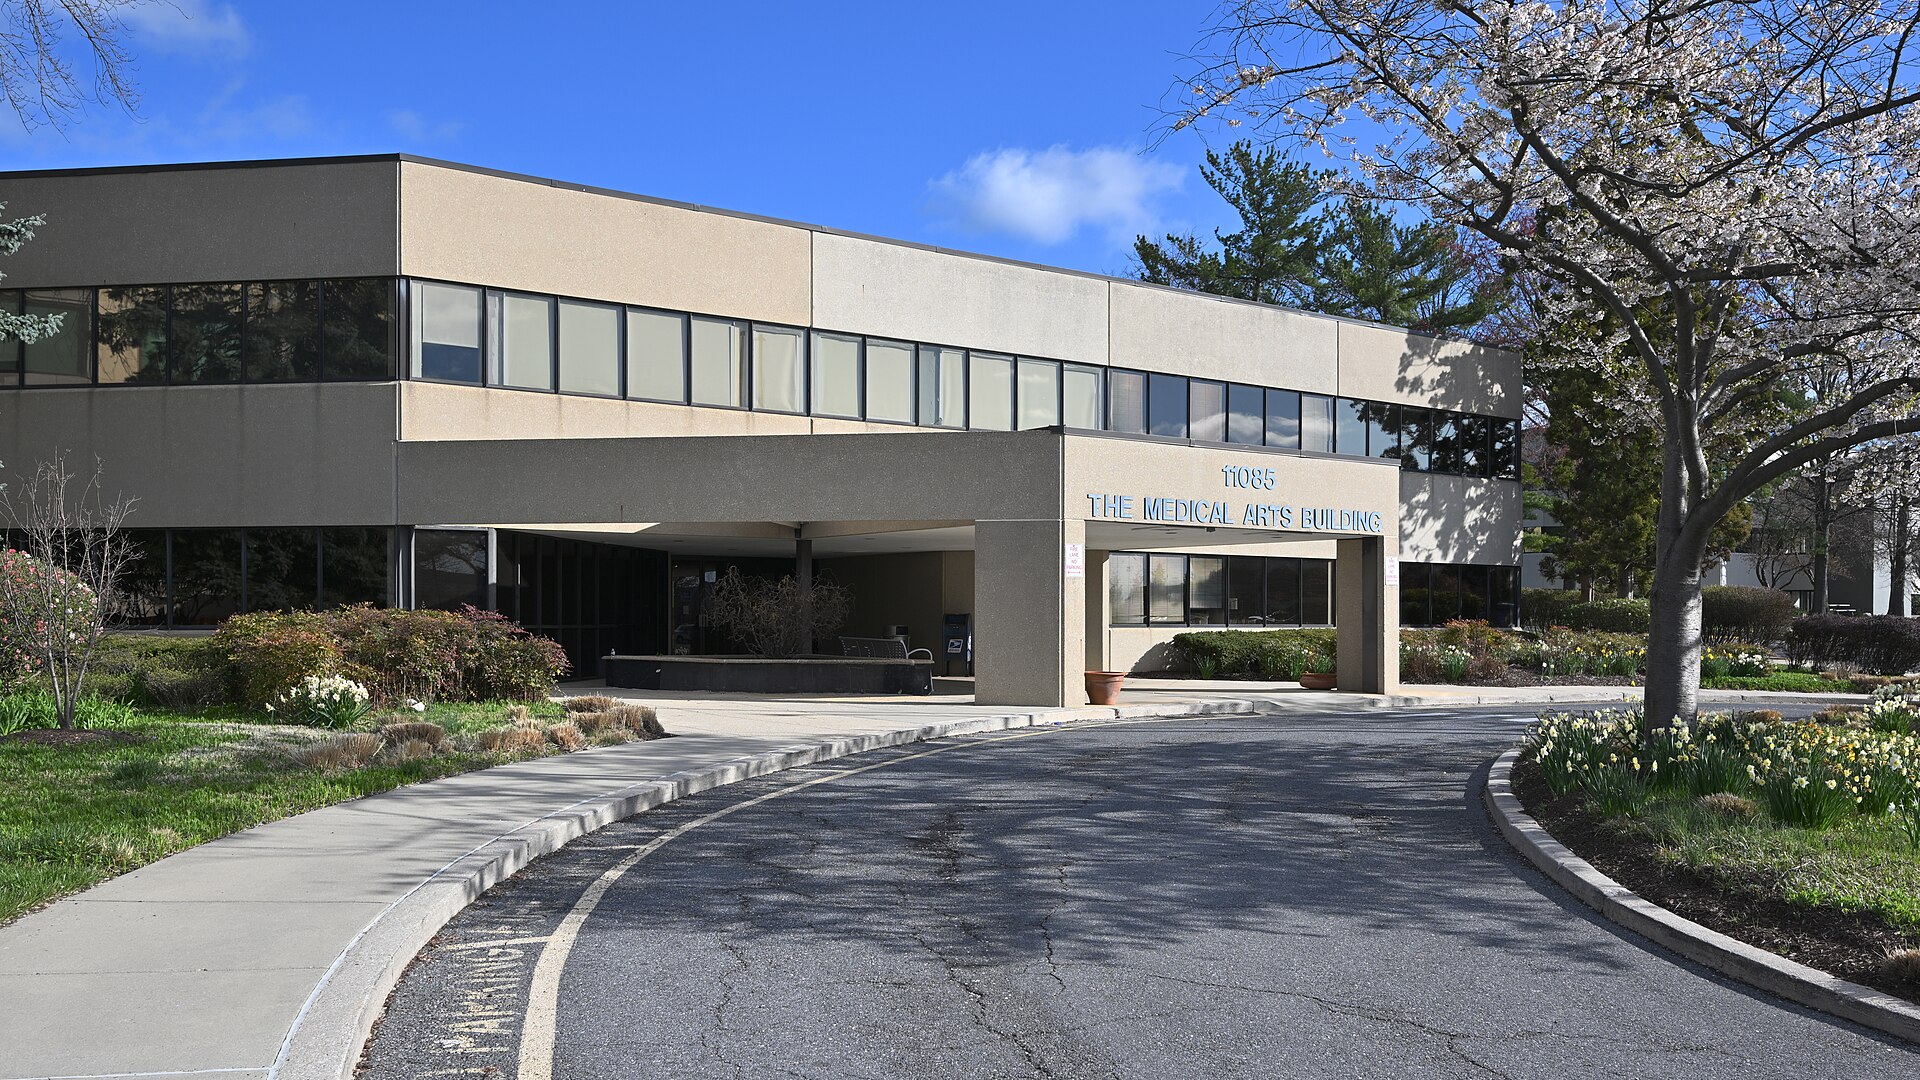
Garland Medical Plaza Renovations
Scope:
The Garland Medical Plaza Renovations scope included mechanical, electrical, and plumbing design for the medical office space. Our team provided engineering design for renovations to the Garland Medical Plaza, completed in 2019. The building systems planning covered examination rooms, treatment areas, reception, and clinical support spaces. The HVAC approach accounted for room zoning, ventilation, and equipment heat loads for outpatient use. Our power and lighting planning considered medical equipment power, examination lighting, and general electrical distribution. Plumbing planning addressed clinical fixtures and water and drainage connections for care and support spaces.
Year:
2019Location:
Garland, TexasServices:
Mechanical, Electrical, Plumbing, Fire Protection, Technology, Security