


Lockheed Martin Space Systems – CHIL Facility
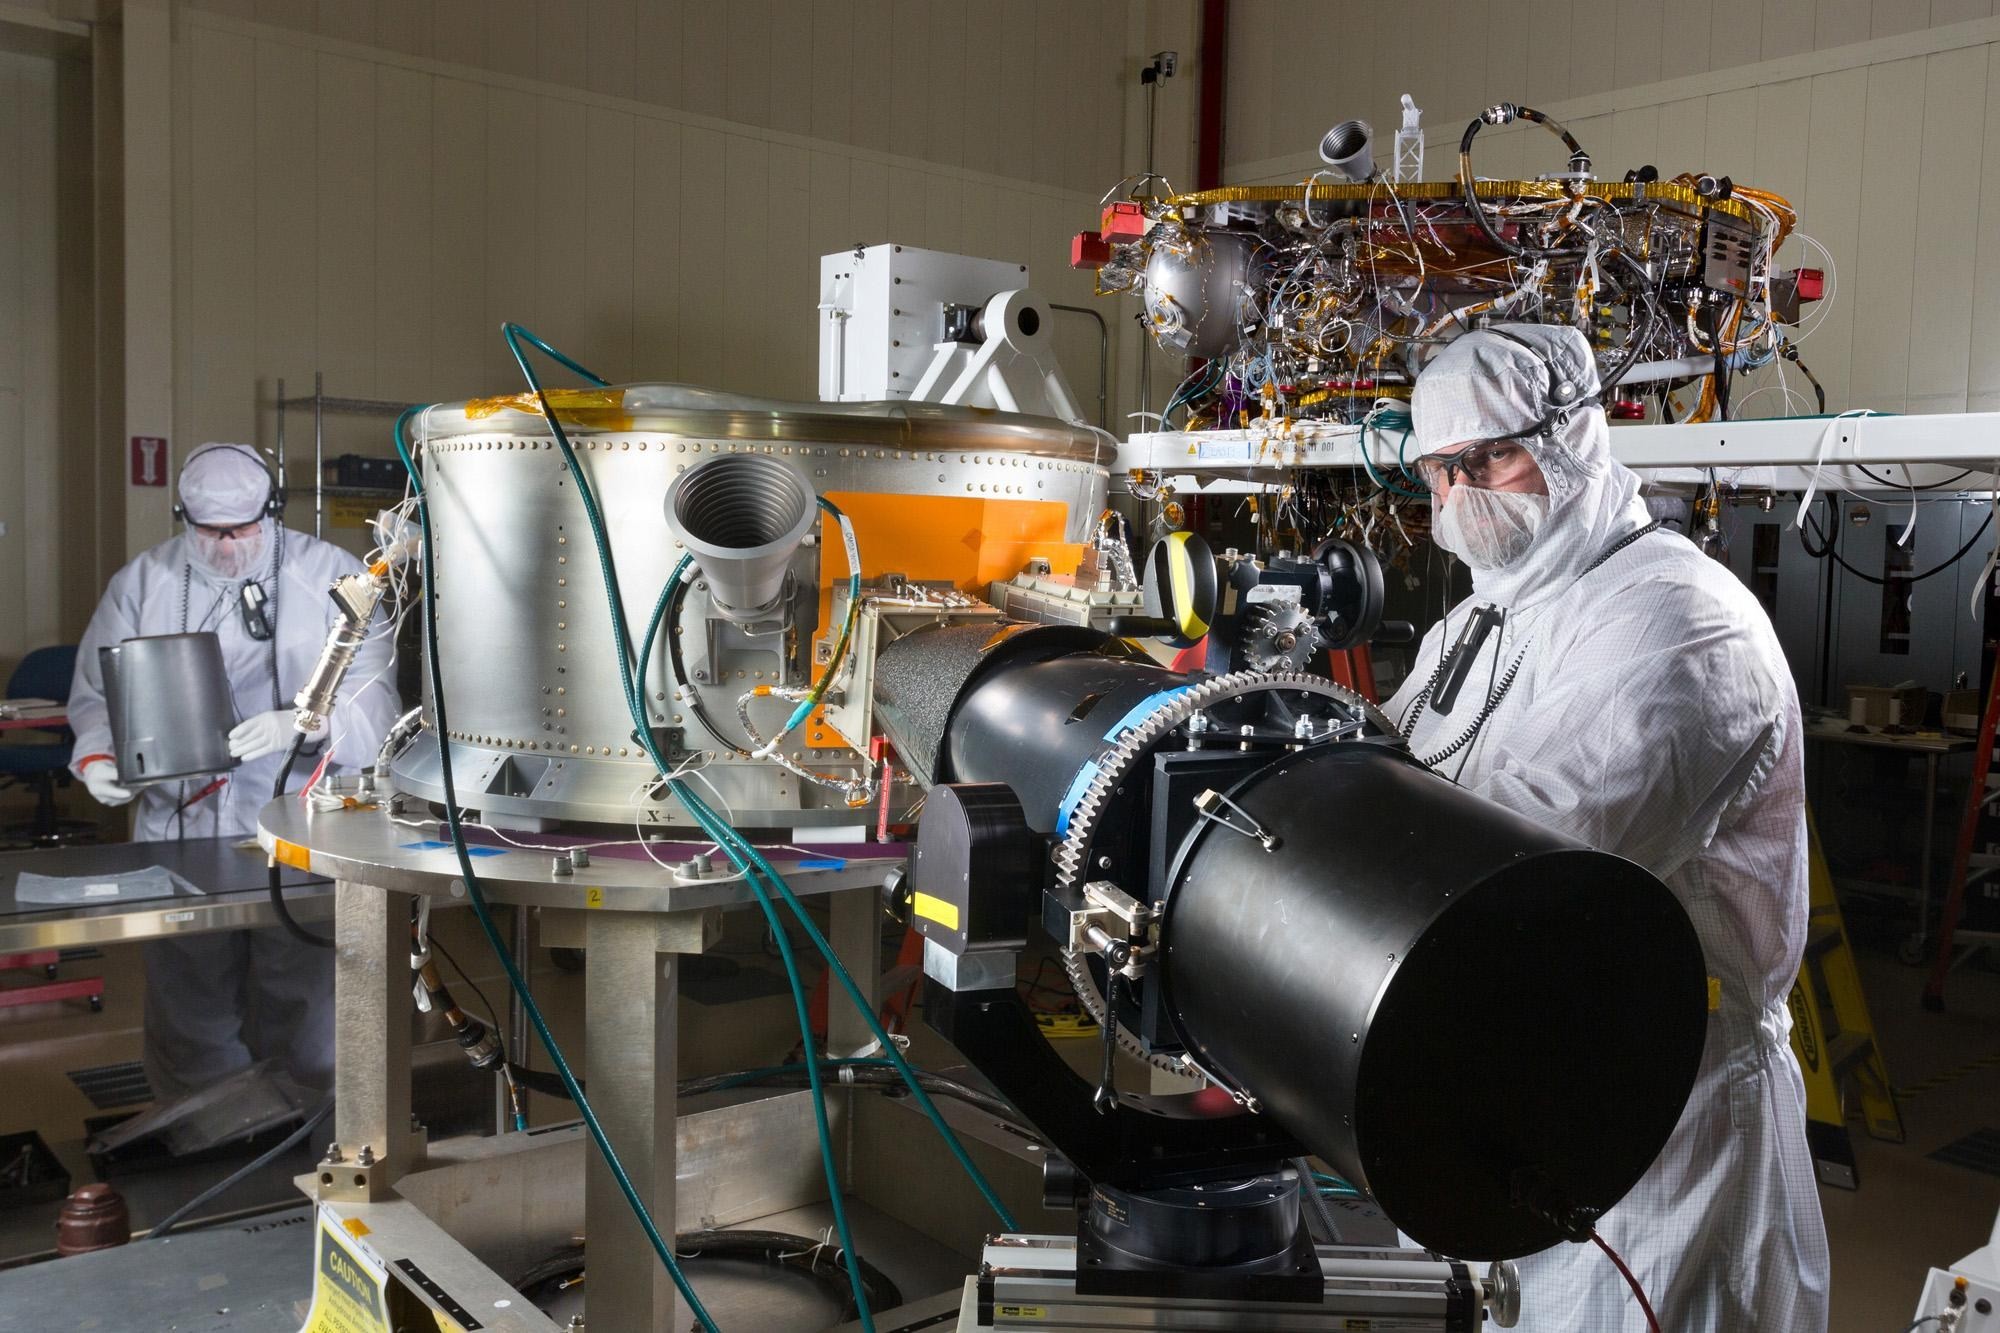
Representative images courtesy of NASA/JPL-Caltech/Lockheed Martin and Shaffer Baucom Engineering & Consulting
Scope:
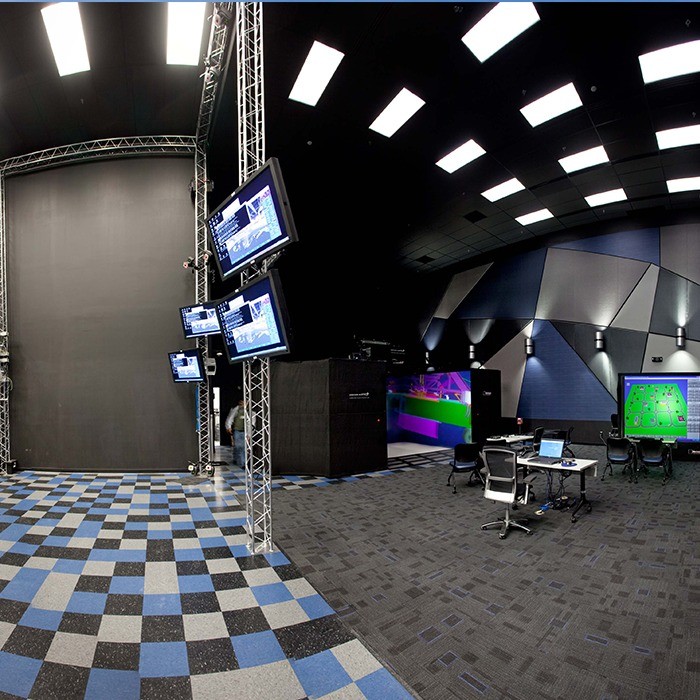
Lockheed Martin’s Collaborative Human Immersive Laboratory adapted existing aerospace space for simulation and virtual prototyping. Our team supported the LMSS CHIL Facility project in Colorado. The secure SCIF environment supported immersive simulation, motion tracking and virtual prototyping, with dedicated server, preparation and support spaces and specialized building systems. The project included approximately 5,900 gross square feet with a project value of $2M. For production or service areas, equipment spaces, storage, and staff support facilities, the design considered ventilation and temperature control, power and lighting, and the utility connections needed for daily use. Layouts accounted for the different demands of occupied rooms, equipment areas, and support functions.
Location:
ColoradoSize:
Approximately 5,900 GSFServices:
Mechanical, Electrical, Plumbing, Fire Protection