


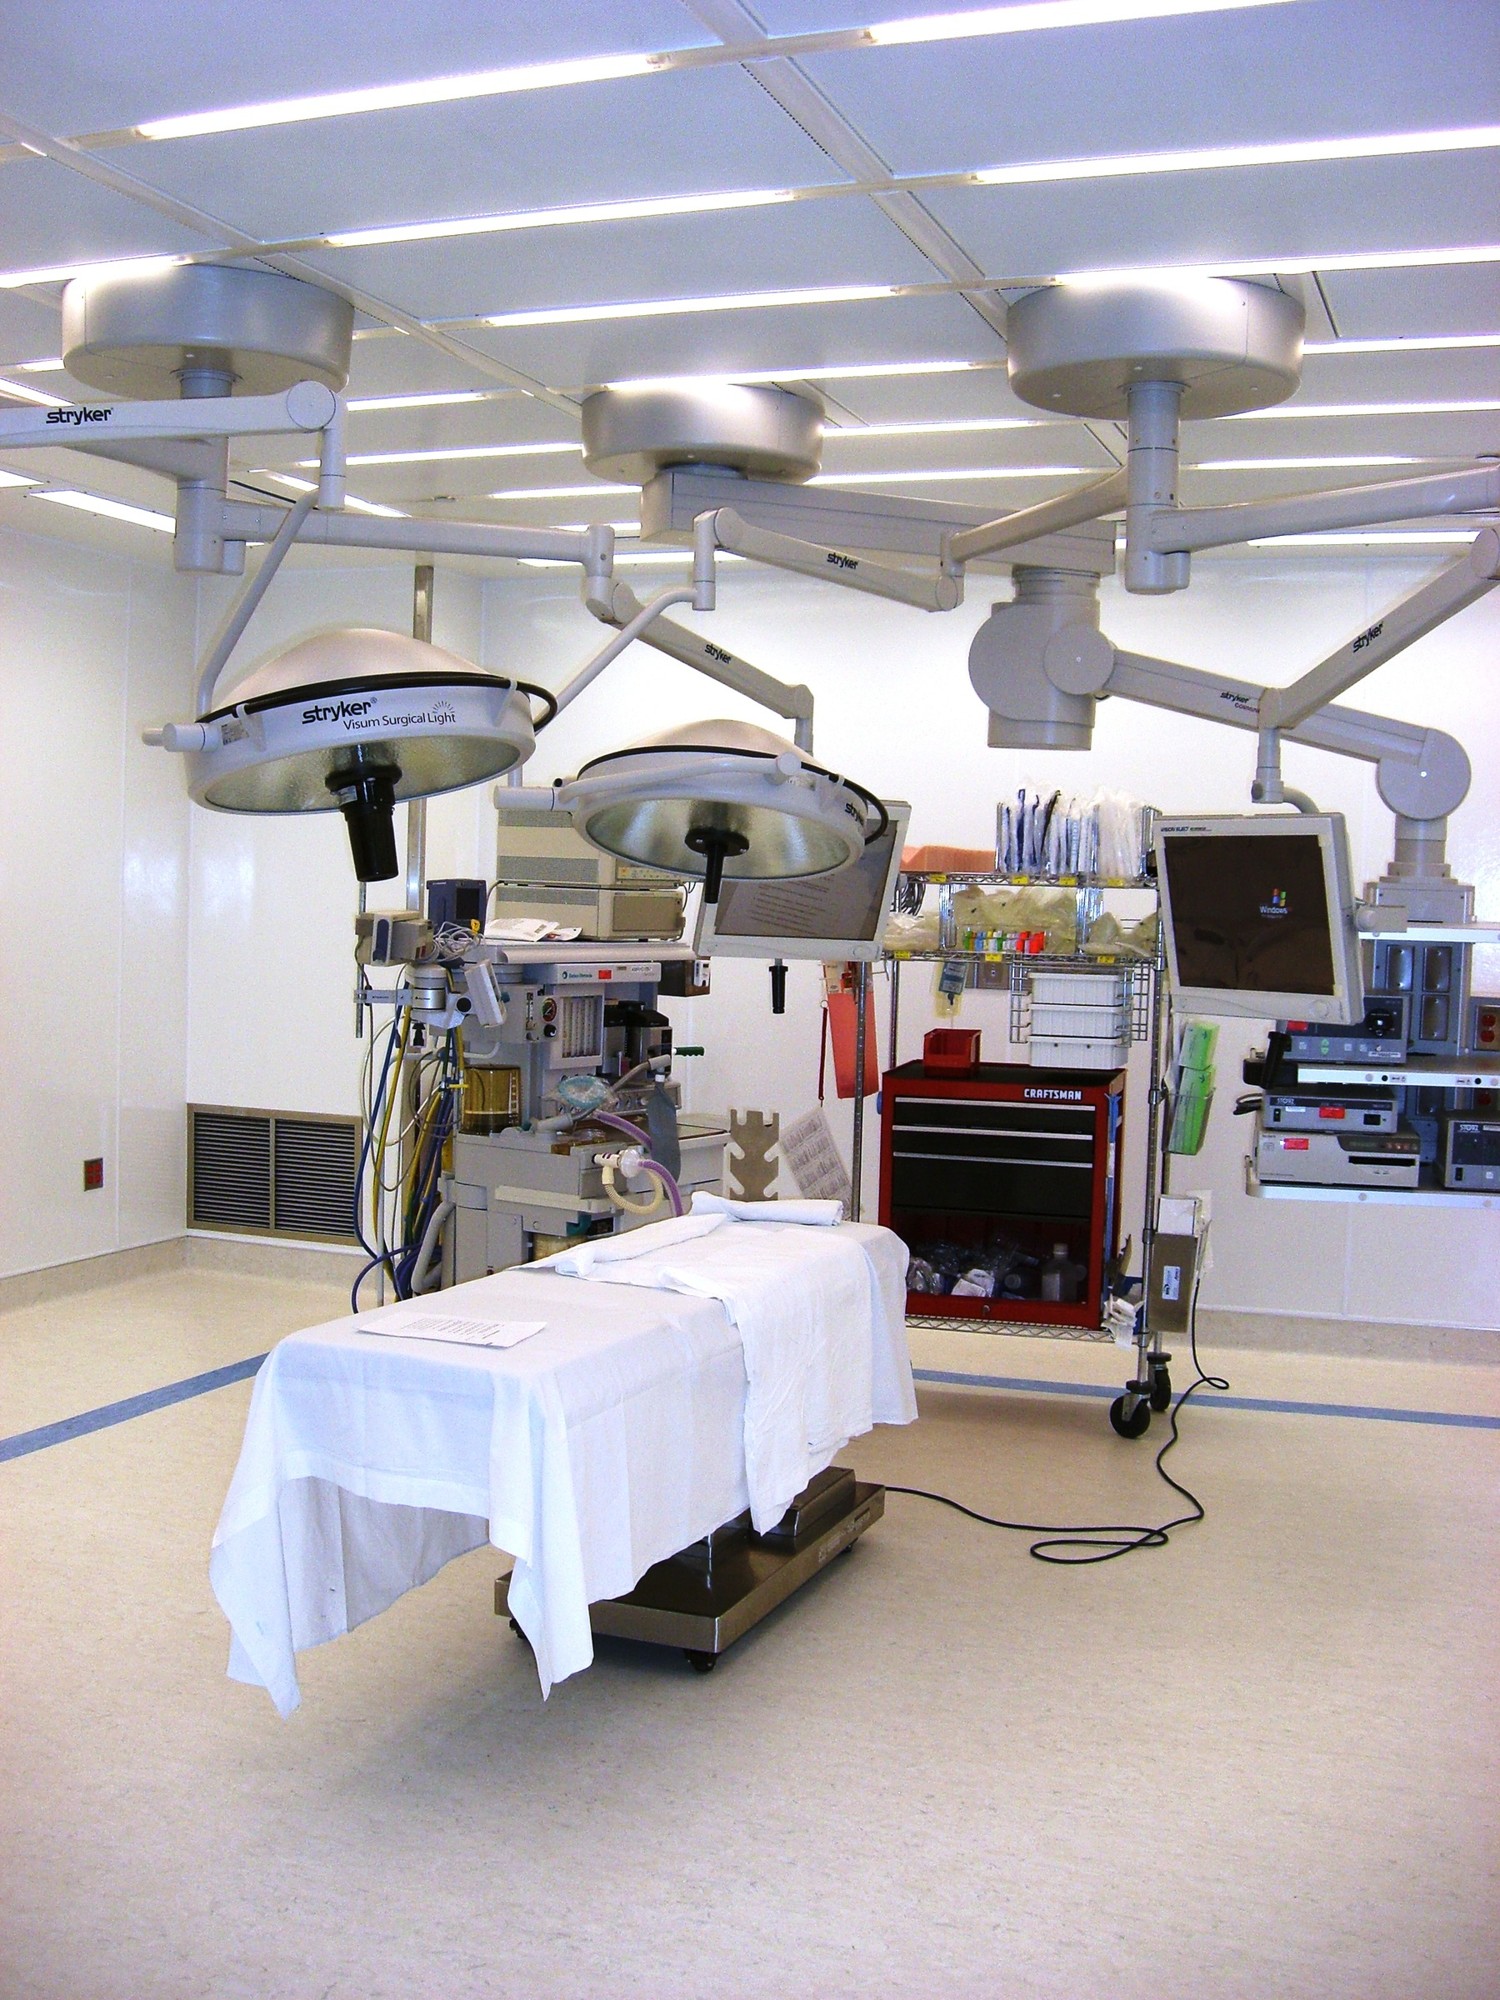
Parkview Medical Center – OR Expansion & Sterile Processing Department Renovation
Images courtesy of Shaffer Baucom Engineering & Consulting
Scope:
The 2012 OR expansion and sterile processing renovation remodeled and expanded the ground level and first floor of Parkview Medical Center, home to the surgery suite and sterile processing department. Systems included HVAC, medical gas, plumbing, power, lighting, fire alarm, nurse call, and security. Our team provided mechanical, electrical, plumbing, and fire protection engineering for the project.
Location:
Pueblo, ColoradoSize:
30,000 sq. ft.Services:
Mechanical, Electrical, Plumbing, Fire Protection