


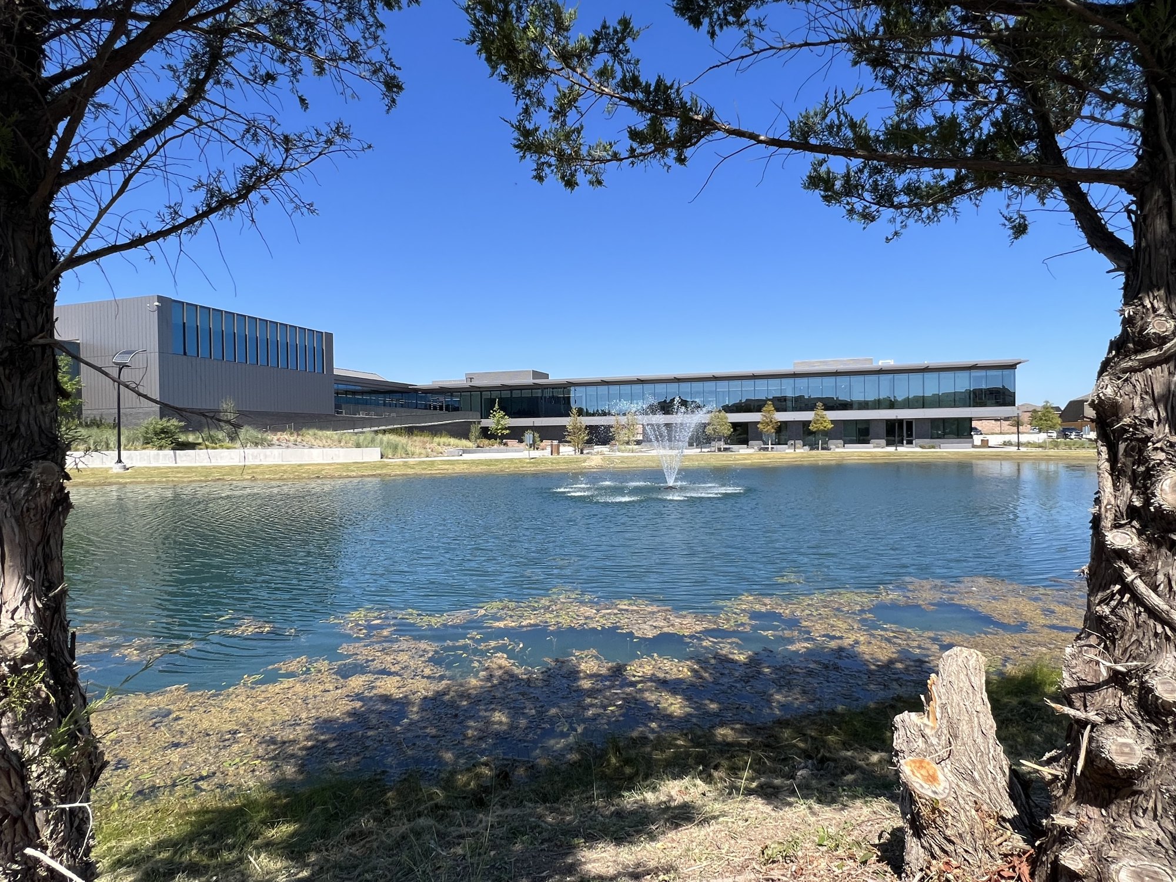
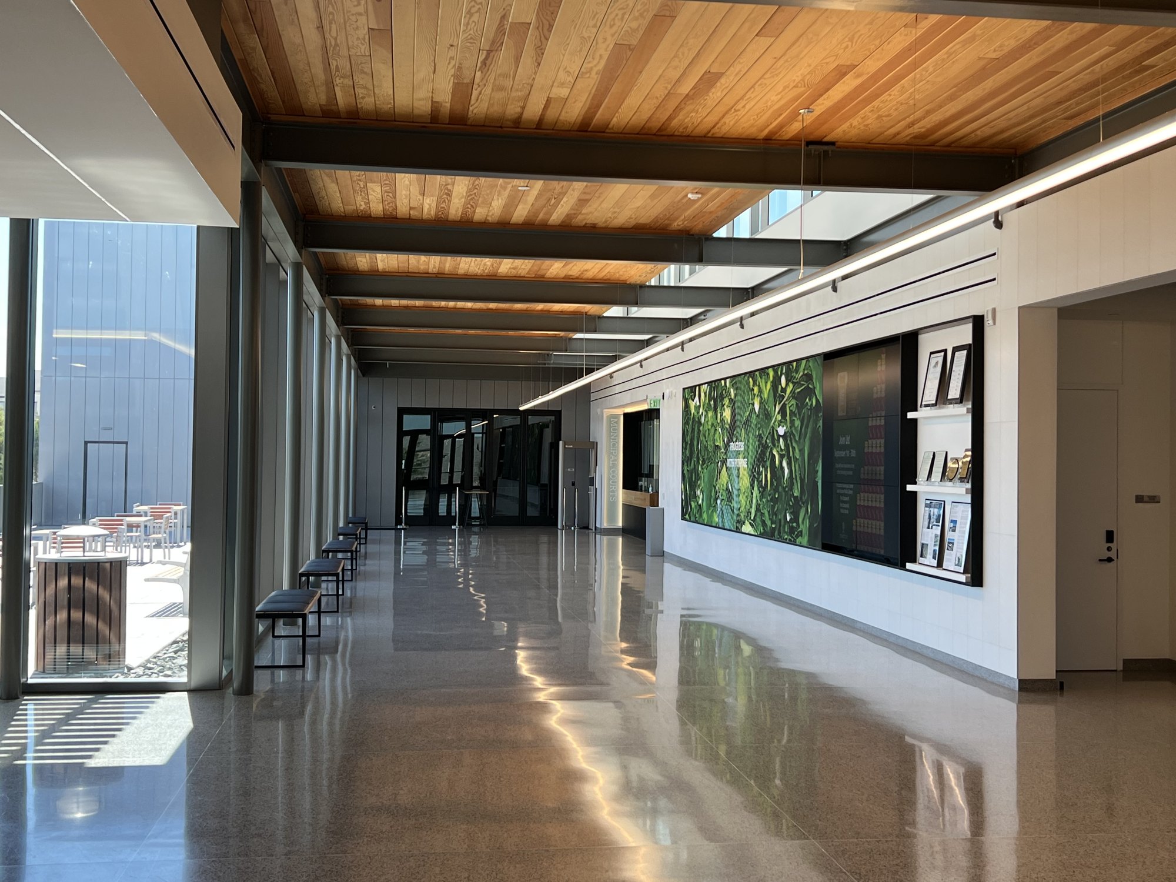
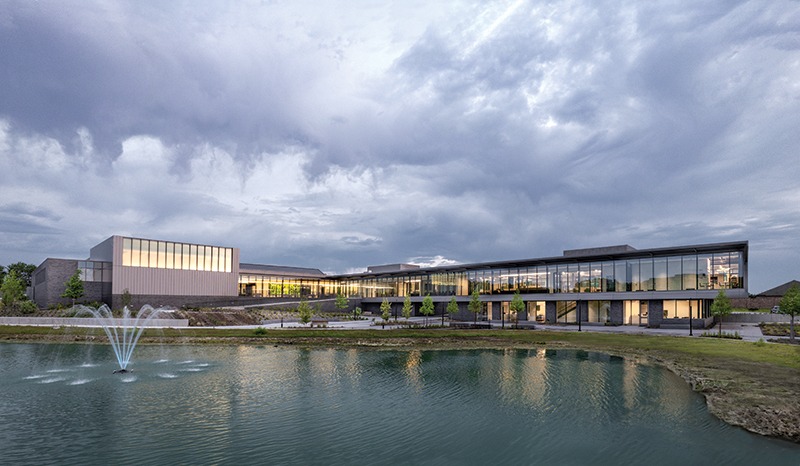
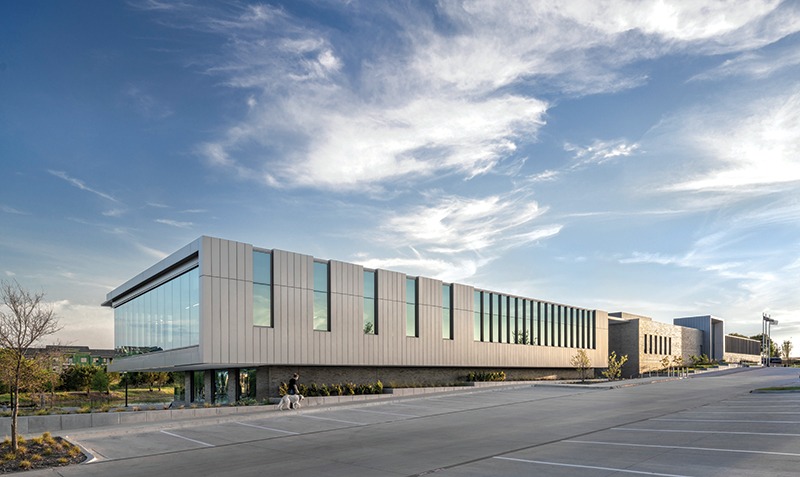
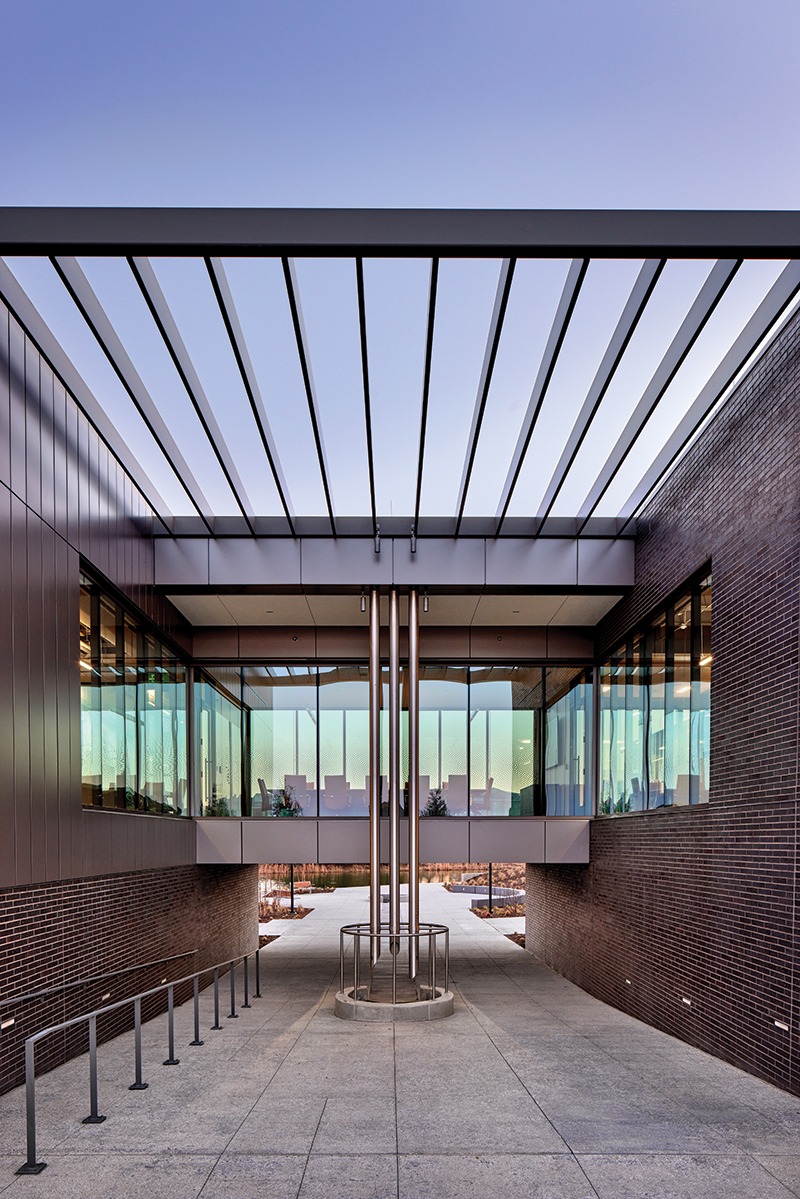
Princeton Municipal Center
Images courtesy of City of Princeton and Texas Architect (photos by James Steinkamp)
Scope:
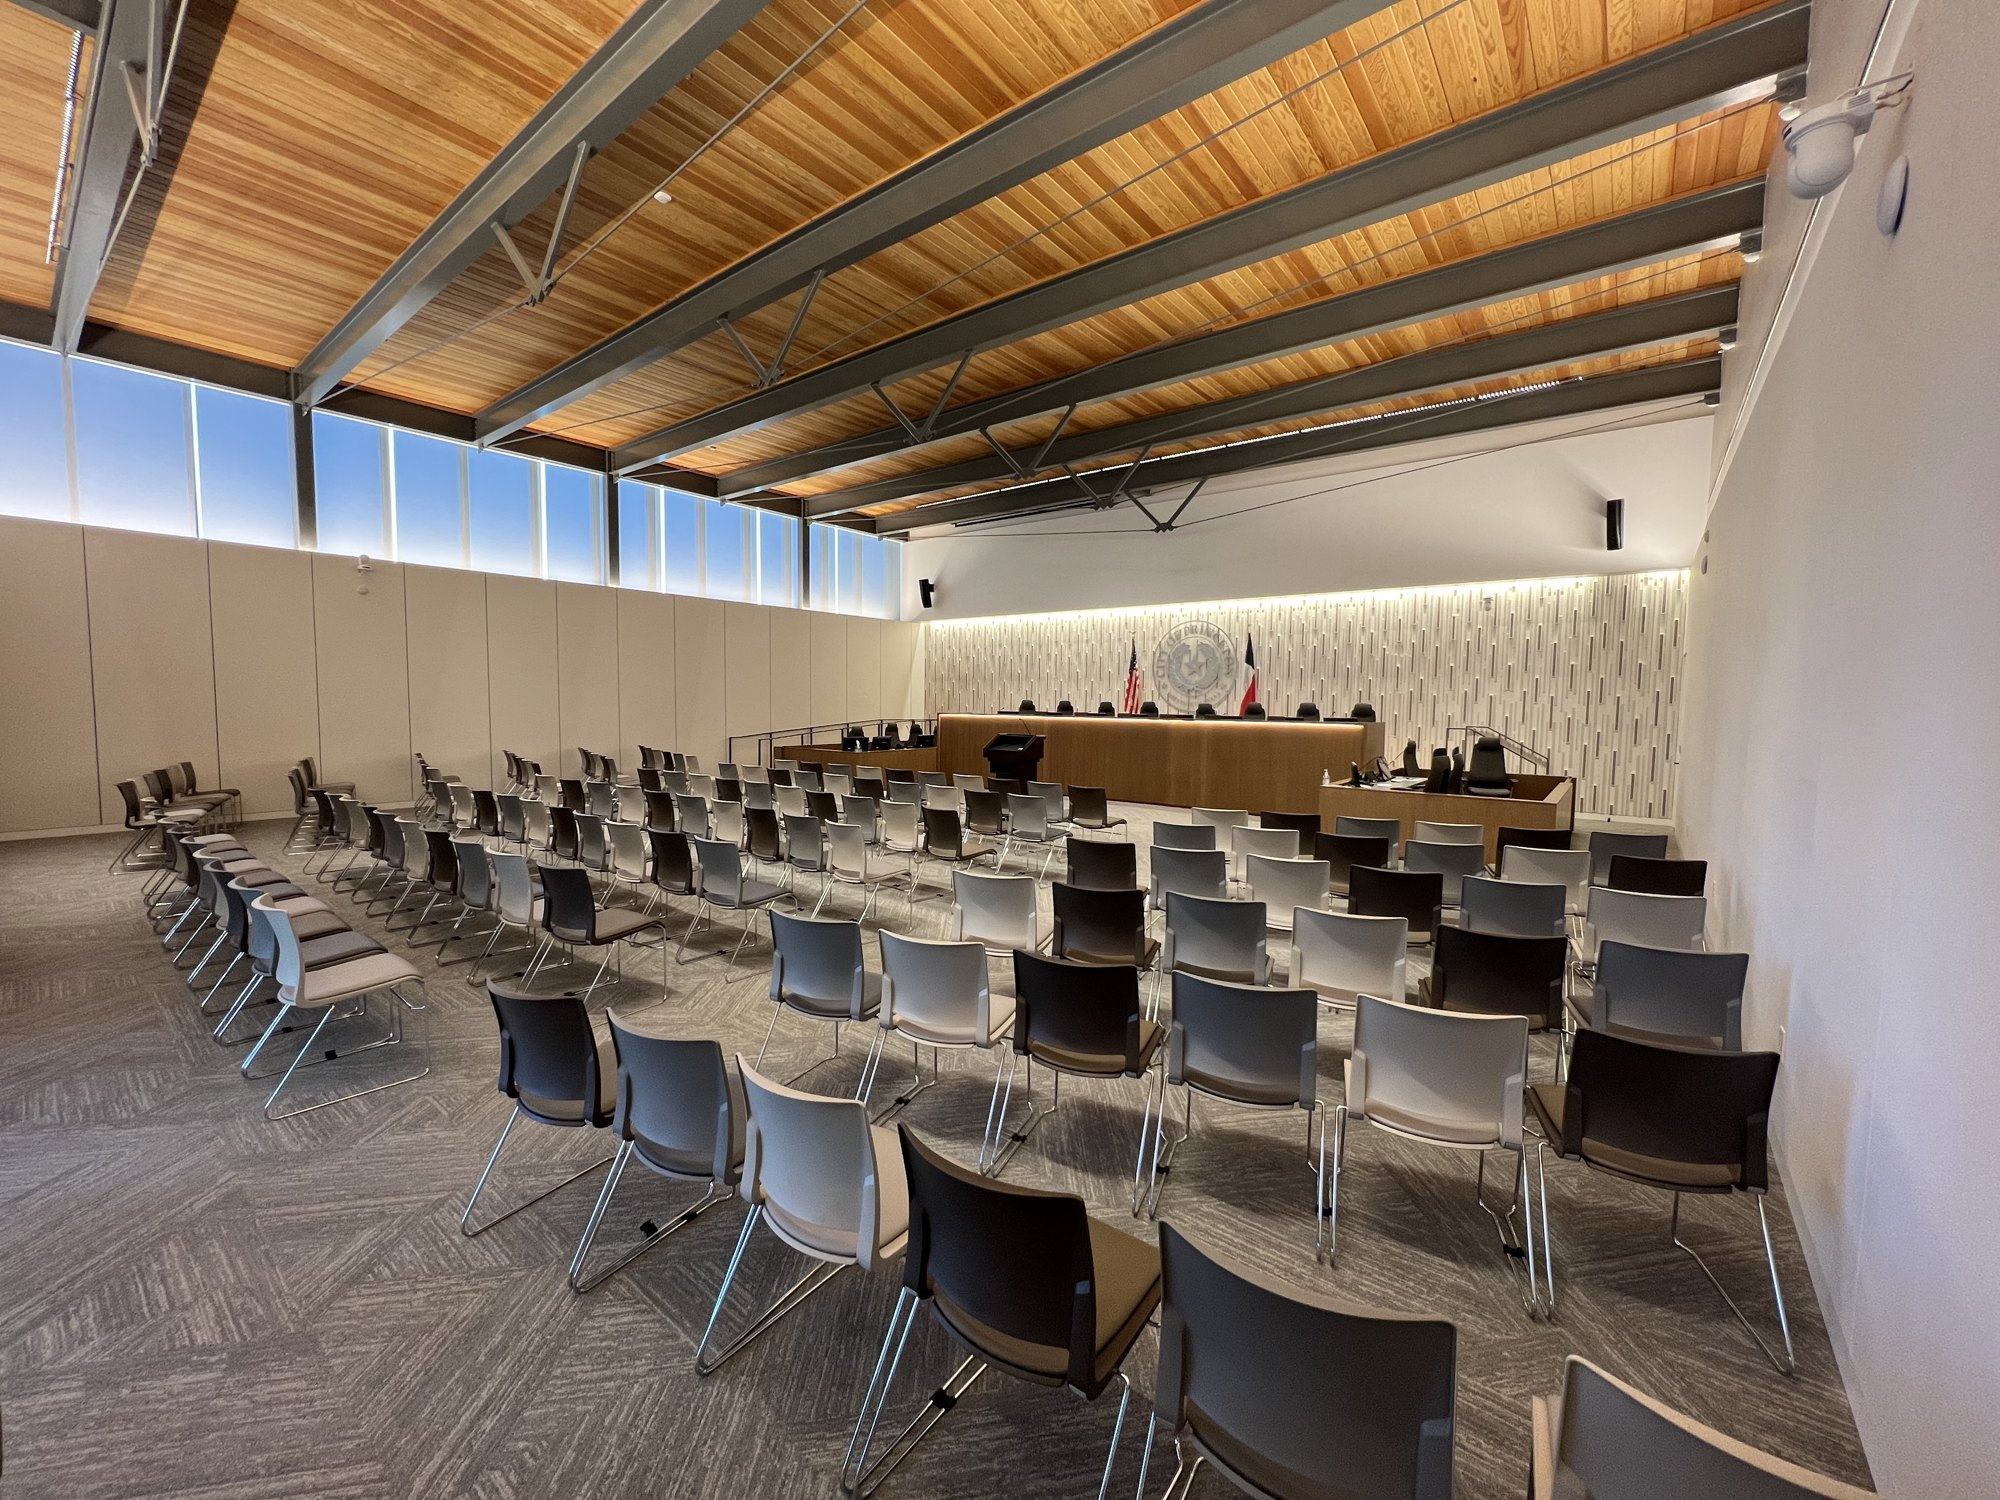
Princeton’s Municipal Center combined public services with police support, a courtroom, and a storm shelter in a 46,000 square foot facility. Technology work included structured cabling, communications room buildouts, intrusion detection, surveillance, access control, and courtroom audiovisual systems with voting, projection, touchscreen controls, and sound reinforcement. Our team designed building systems for Princeton’s Municipal Center. The $18 million, 46,000 square foot facility included offices, training and locker rooms, a storm shelter, evidence storage, IT rooms, and a courtroom. Mechanical systems used rooftop units with modulating compressors and variable frequency drive fans. Electrical design included 480 V distribution and standby power for critical and life safety loads.
Year:
2022Location:
Princeton, TexasCost:
$18,000,000Size:
46,000 sq. ft.Services:
Mechanical, Electrical, Plumbing, Fire Protection, Technology, SecurityAwards:
2023 Design Award | Texas Society of Architects 2023 Civic/Public Spaces Interiors Award | International Contemporary Furniture Fair (ICFF) 2022 Design Award | Dallas PaperCity 2022 Honorable Mention | International Design Awards 2022 Design Excellence Award | International Interior Design Association (IIDA), Texas & Oklahoma