


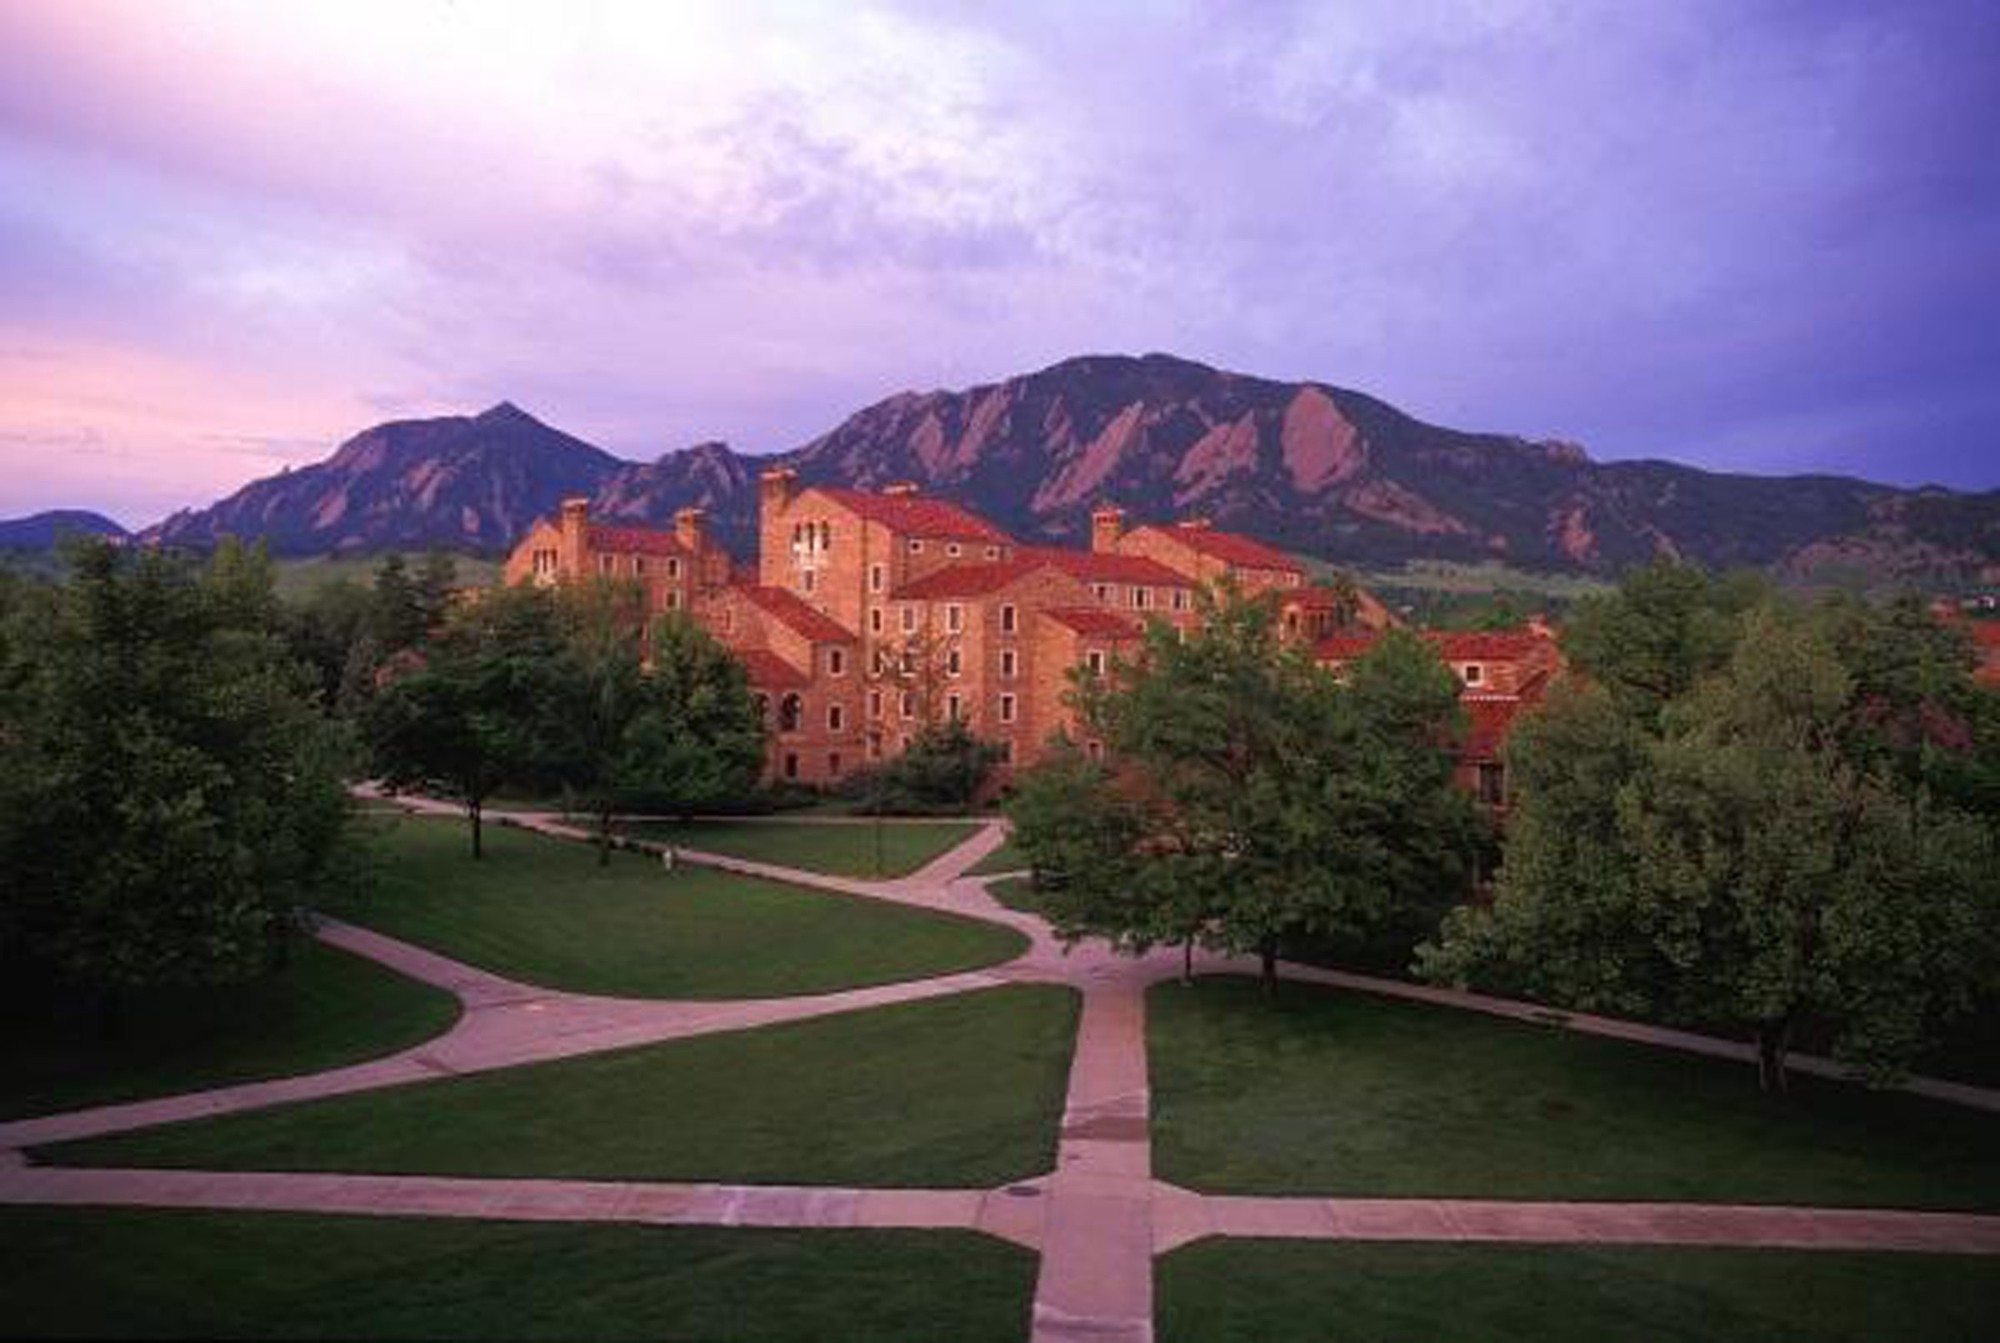
University of Colorado Boulder – Farrand Hall Renovation
Images courtesy of Shaffer Baucom Engineering & Consulting (photo: Copyright University of Colorado Boulder (UCB))
Scope:
The kitchen and dining facility at Farrand Hall was renovated with an industrial theme, including exposed ductwork, industrial lighting, and garage doors as flexible room dividers. The building stayed occupied during phased construction with very limited ceiling space. Our team provided mechanical, electrical, and fire protection engineering for the project.
Location:
Boulder, ColoradoSize:
16,621 sq. ft.Services:
Mechanical, Electrical, Fire Protection