


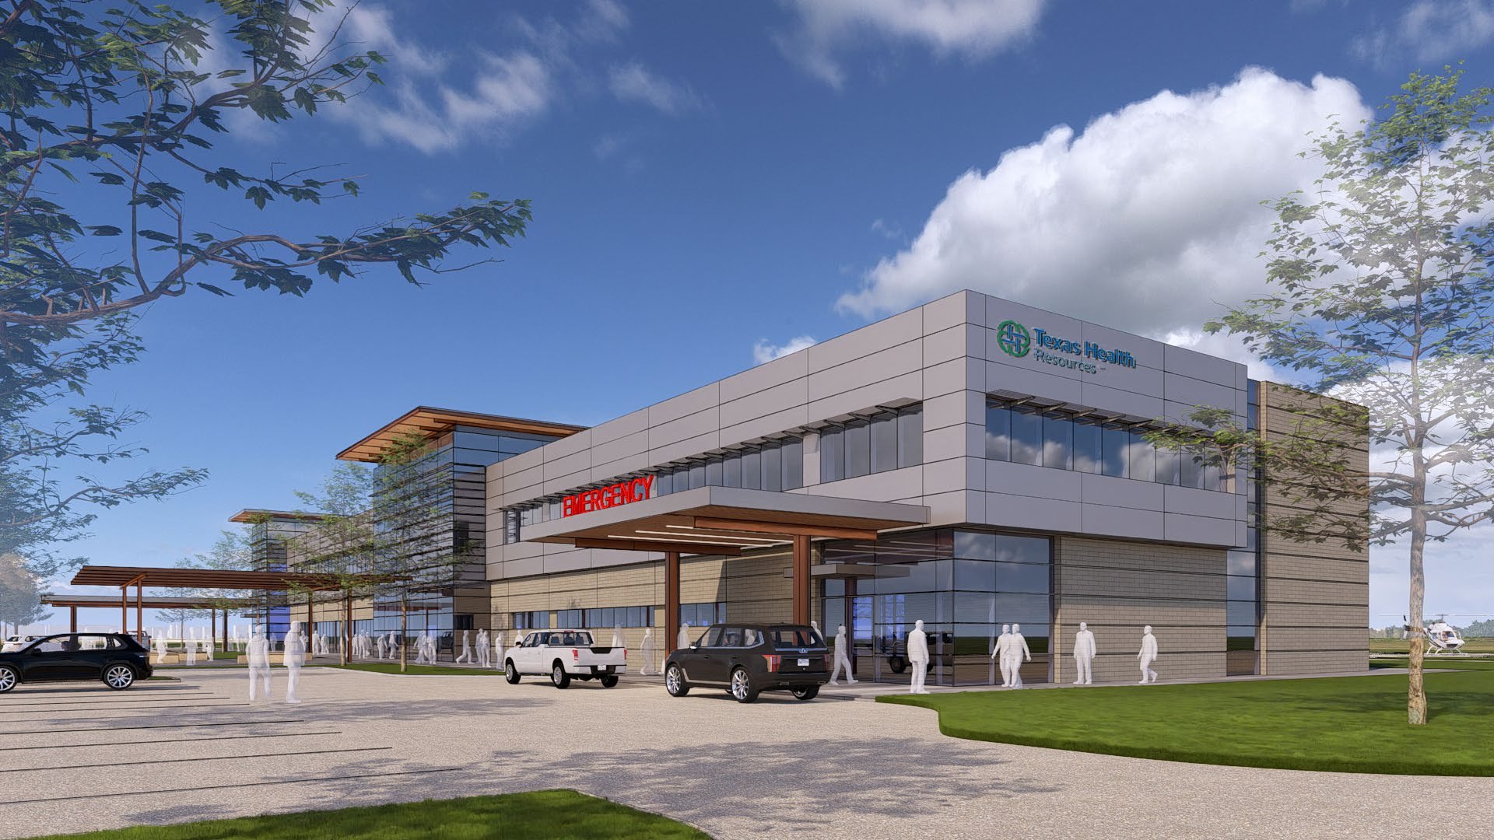
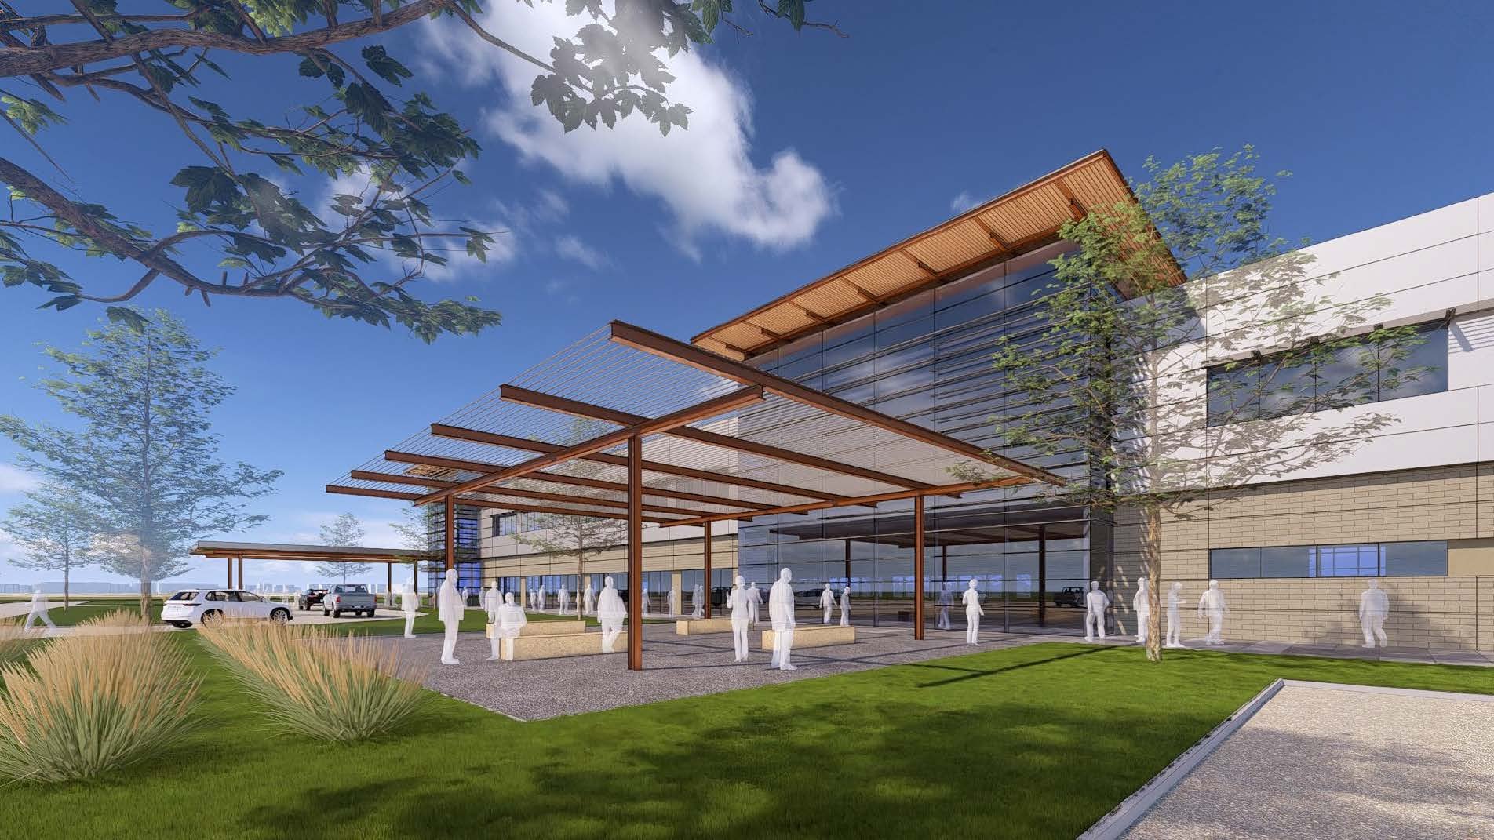
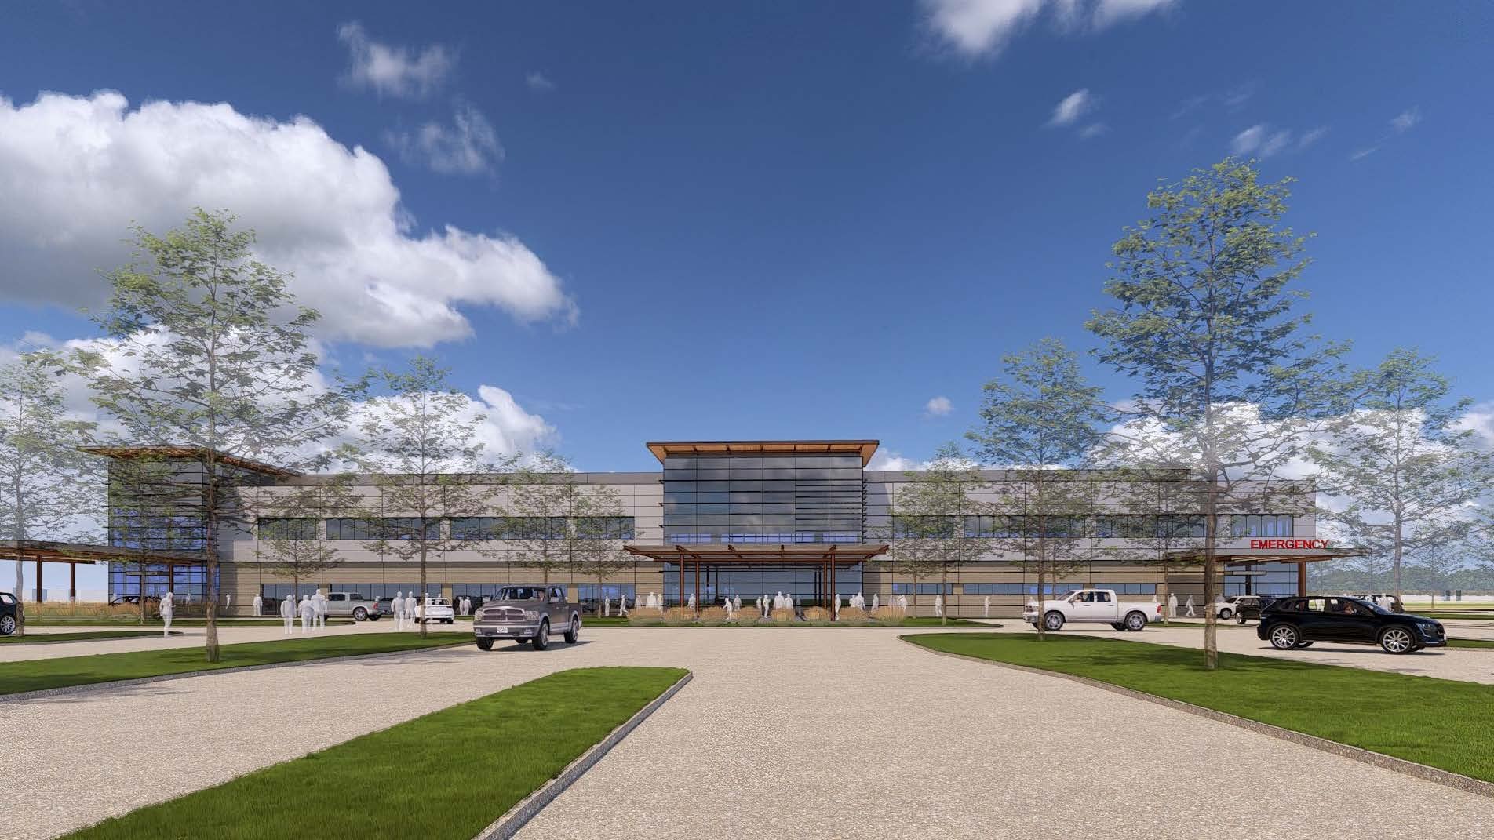
Texas Health Resources Midlothian Integrated Health Campus
Images courtesy of Perkins&Will
Scope:
Care spaces and clinical equipment set the priorities for our work at Texas Health Resources Midlothian Integrated Health Campus. Our team is providing mechanical, electrical, plumbing, and fire protection engineering for Texas Health Resources’ Midlothian Integrated Health Campus. The two story facility includes ambulatory emergent care, outpatient imaging, physical therapy, and medical offices. The site and building program allow future horizontal expansion for an ambulatory surgery center and additional medical office space. Spaces considered in the design include patient care rooms, treatment areas, clinical support spaces, and staff work areas. For mechanical systems, we consider ventilation, temperature control, and pressure relationships suited to clinical use. The electrical approach accounts for clinical equipment power, lighting, and coordination with essential electrical systems. Our water and drainage planning considers clinical fixtures, domestic water, and drainage for patient care and support areas.
Year:
2027Location:
Midlothian, TexasCost:
$30,000,000Size:
48,000 sq. ft.Services:
Mechanical, Electrical, Plumbing, Fire Protection