


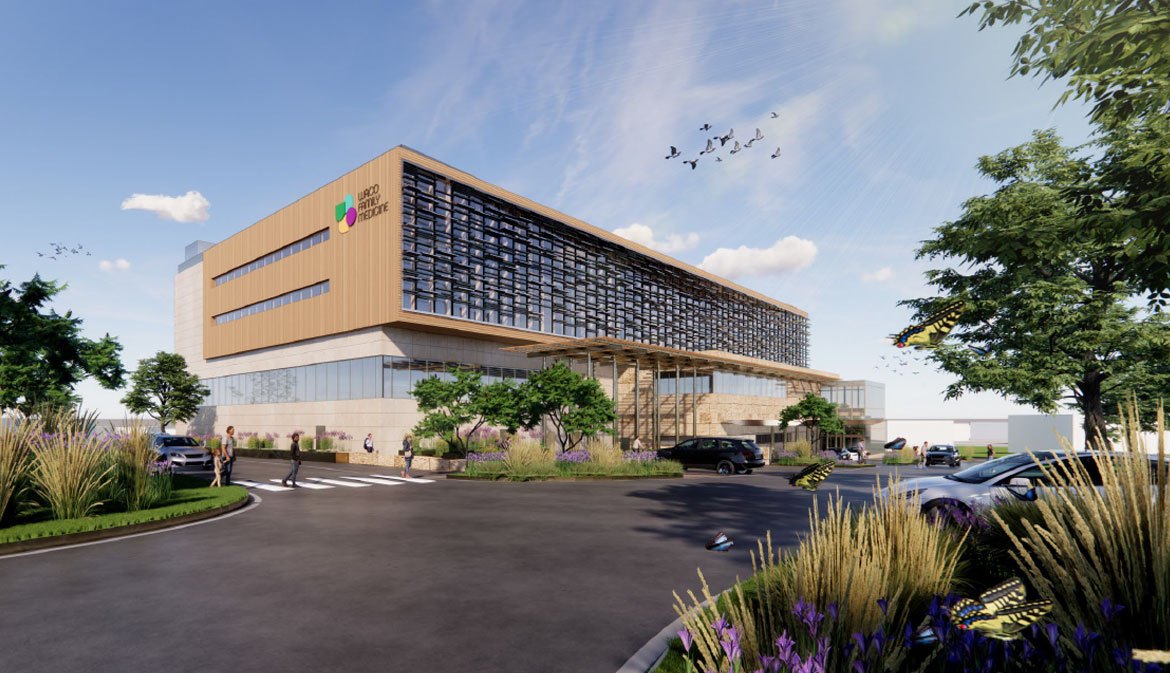
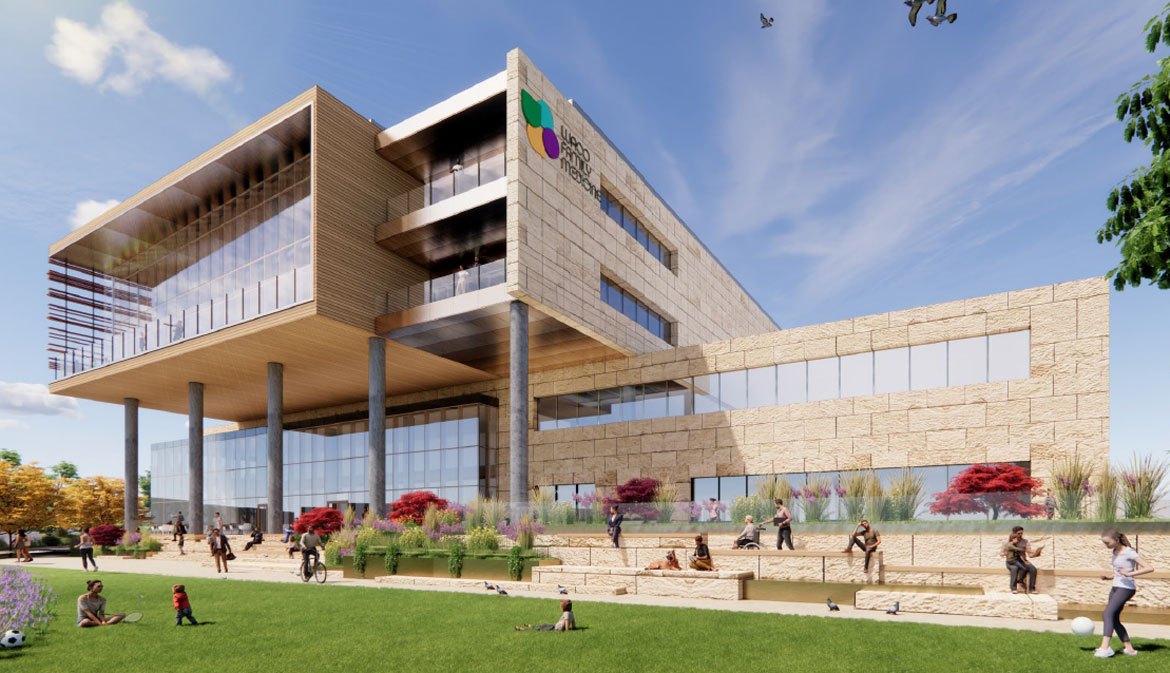
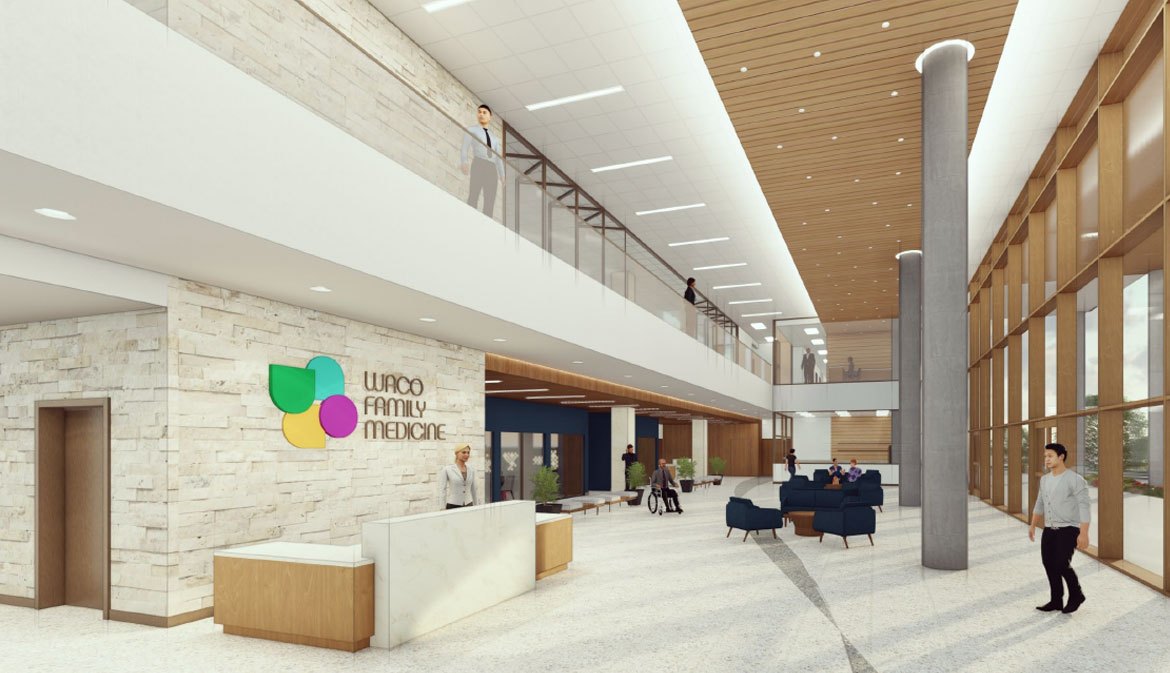
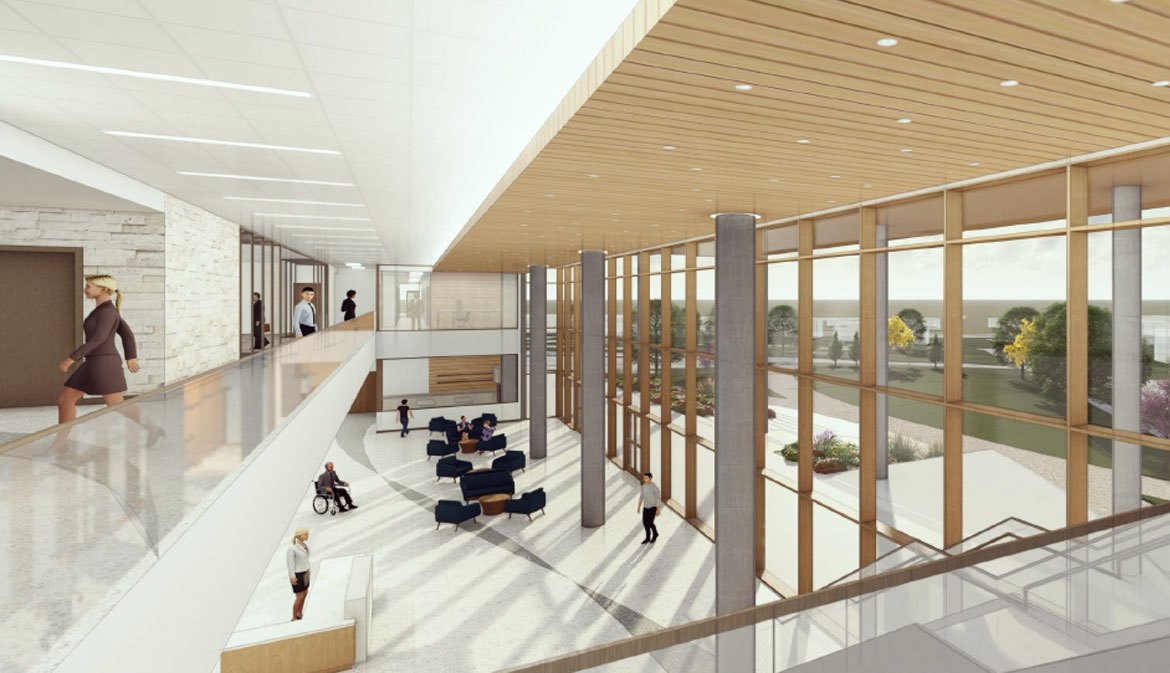
Waco Family Medicine Central Clinic Campus
Images courtesy of HKS Architects
Scope:
The new Waco Family Medicine Central Clinic/Headquarters allows Waco Family Medicine to expand its patient capacity and impact across Central Texas. The facility’s first floor includes a full service pharmacy and Medicaid pharmacy, laboratory and testing services, radiology, a wellness center, a culinary classroom, and multiple offices, meeting rooms, and indoor/outdoor community spaces including a community garden. The facility also features a counseling center, staff offices, a residency center, a large community auditorium, full clinics each equipped with 14 exam rooms, team spaces, health consultant spaces, clinician classrooms, and the Waco Family Medicine dental clinic. Our team provided mechanical, electrical, and plumbing engineering for the new campus. The completed project was honored with a 2025 Touchstone Gold Award from The Center for Health Design. The project covers 143,000 square feet with a project value of $65,000,000.
Year:
2024Location:
Waco, TexasCost:
$65,000,000Size:
143,000 sq. ft.Services:
Mechanical, Electrical, Plumbing