


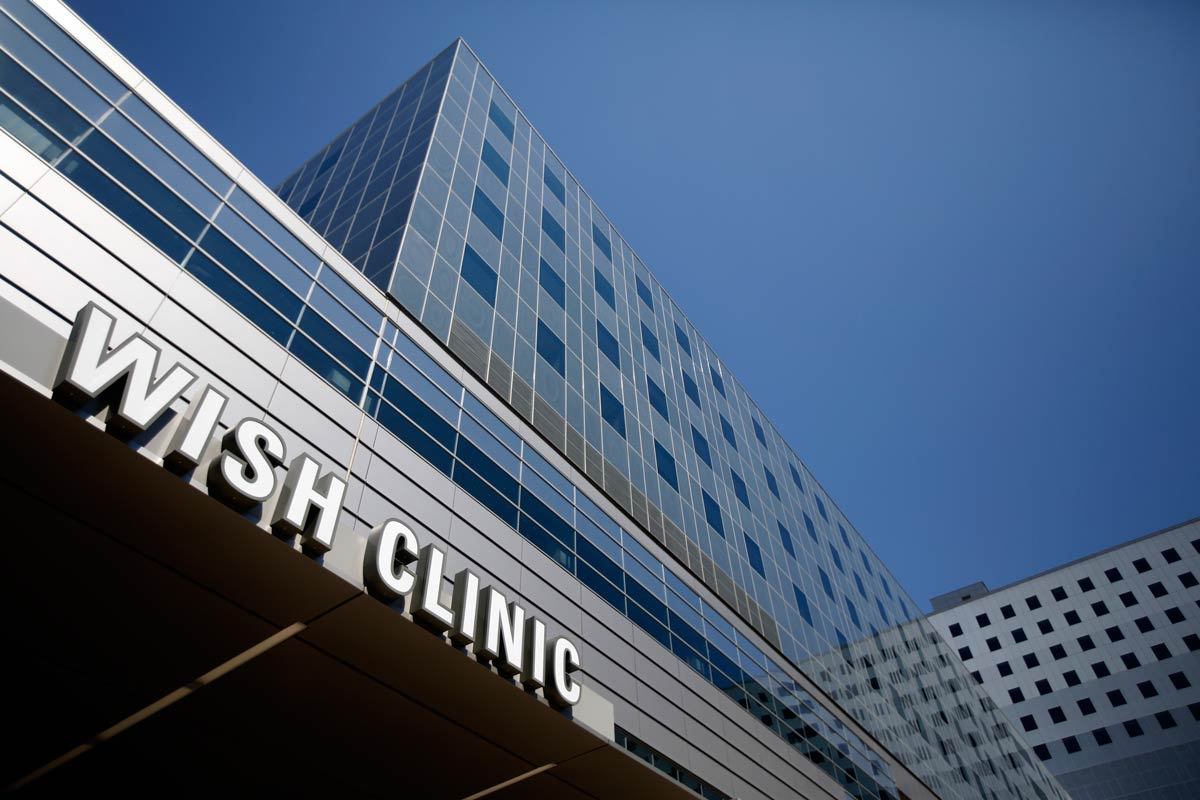
Parkland Women and Infant’s Specialty Hospital Clinic
Images courtesy of Parkland Health
Scope:
Patient care and the needs of clinical staff guided our approach to Parkland Women and Infant’s Specialty Hospital (WISH) Clinic. Our team provided mechanical, electrical, plumbing, fire protection, and technology engineering for Parkland’s Women and Infants Specialty Health facility. The four level program included nearly 100 infant beds, 50 labor rooms, nine specialty surgical suites, and a gynecology clinic. The project achieved LEED Gold certification. The planning included patient care rooms, treatment areas, clinical support spaces, and staff work areas. Mechanical planning addressed ventilation, temperature control, and pressure relationships suited to clinical use. For electrical systems, we considered clinical equipment power, lighting, and coordination with essential electrical systems. The plumbing approach accounted for clinical fixtures, domestic water, and drainage for patient care and support areas.
Year:
2016Location:
Dallas, TexasCost:
$30,000,000Size:
135,000 sq. ft.Services:
Mechanical, Electrical, Plumbing, Fire Protection, Technology