



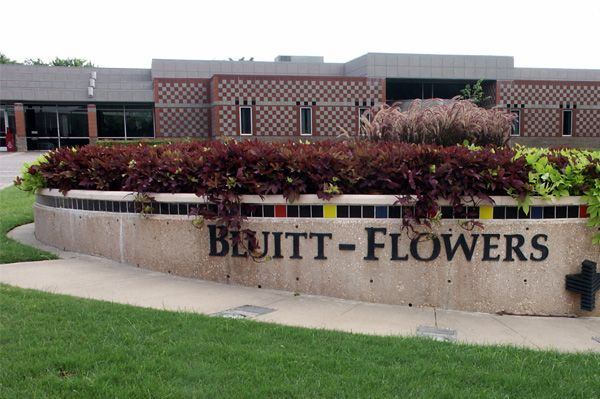
Parkland Bluitt-Flowers Health Clinic
Representative Image
Scope:
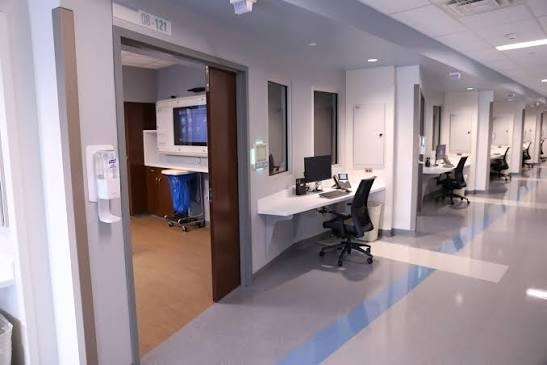
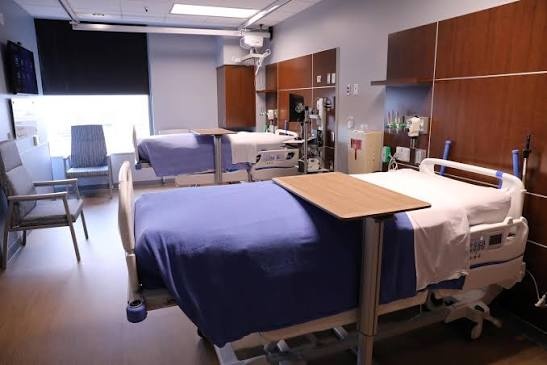
The Parkland Bluitt Flowers Health Clinic project added approximately 2,500 square feet and included limited renovation of existing areas. Our team provided mechanical, electrical, and plumbing design for the renovation and addition at Parkland’s Bluitt Flowers Health Clinic. Mechanical work included new rooftop HVAC units serving the expanded clinic. Spaces considered in the design included patient care rooms, treatment areas, clinical support spaces, and staff work areas. For mechanical systems, we considered ventilation, temperature control, and pressure relationships suited to clinical use. The electrical approach accounted for clinical equipment power, lighting, and coordination with essential electrical systems. Our water and drainage planning considered clinical fixtures, domestic water, and drainage for patient care and support areas.
Year:
2020Location:
Dallas, TexasCost:
$15,000,000Size:
2,500 sq. ft. additionServices:
Mechanical, Electrical, Plumbing