


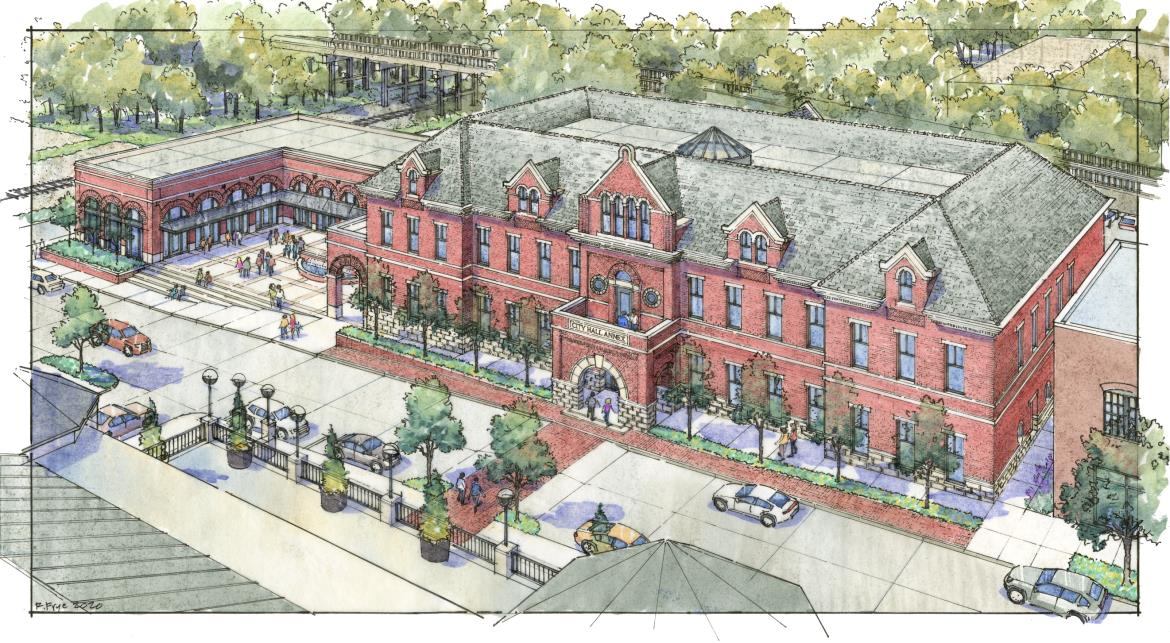
Waxahachie City Hall Annex
Images courtesy of City of Waxahachie
Scope:
The new City Hall Annex project aimed to improve city service to the community and provide a more efficient working environment for city staff. The project was located in historic downtown Waxahachie, across from the existing City Hall, with a vision of providing a pedestrian/citizen friendly environment inside and out; because the site sits in the Waxahachie Downtown Historic District, the exterior design had to meet the standards of the Downtown Waxahachie Design Guidelines. The size of the project site allowed for the inclusion of a commercial retail component with a plaza, as well as a surface parking lot located behind the buildings, with a pedestrian arcade connecting the parking lot to the adjacent street. Our team provided mechanical, electrical, plumbing, fire protection, and technology engineering for the project. The project covered 49,300 square feet with a project value of $17,000,000.
Year:
2023Location:
Waxahachie, TexasCost:
$17,000,000Size:
49,300 sq. ft.Services:
Mechanical, Electrical, Plumbing, Fire Protection, Technology