


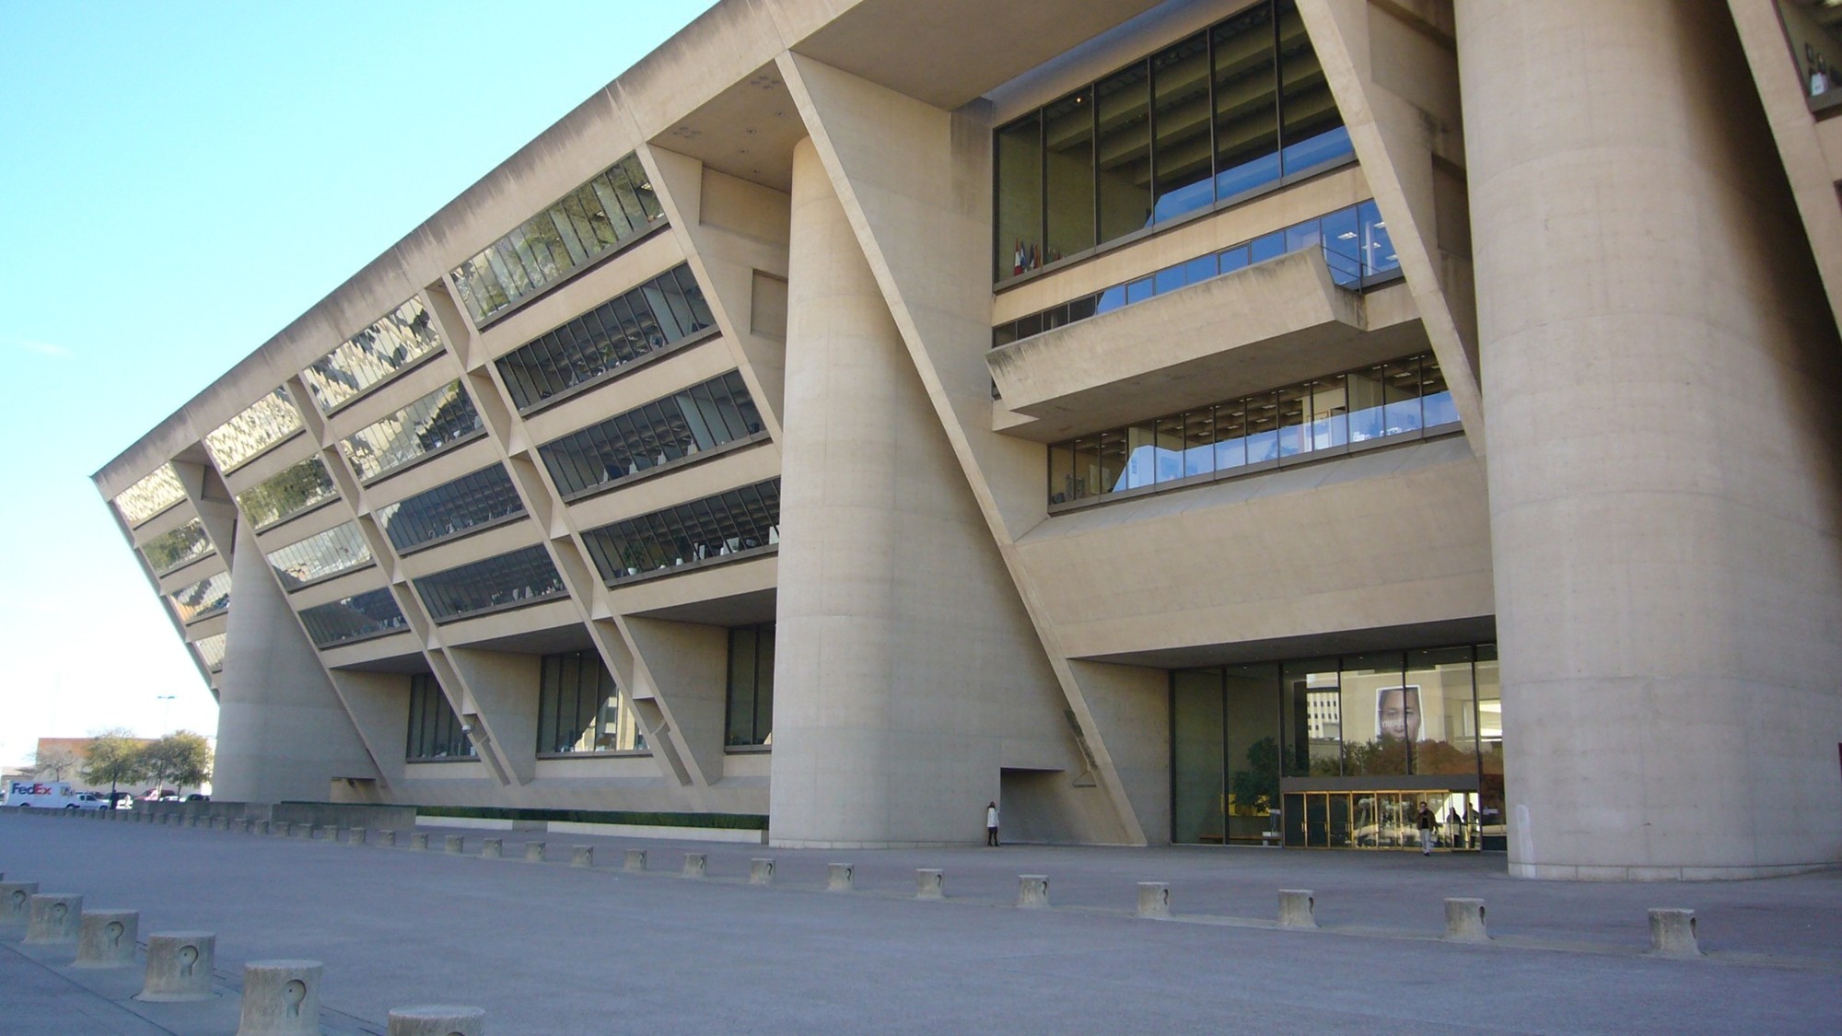
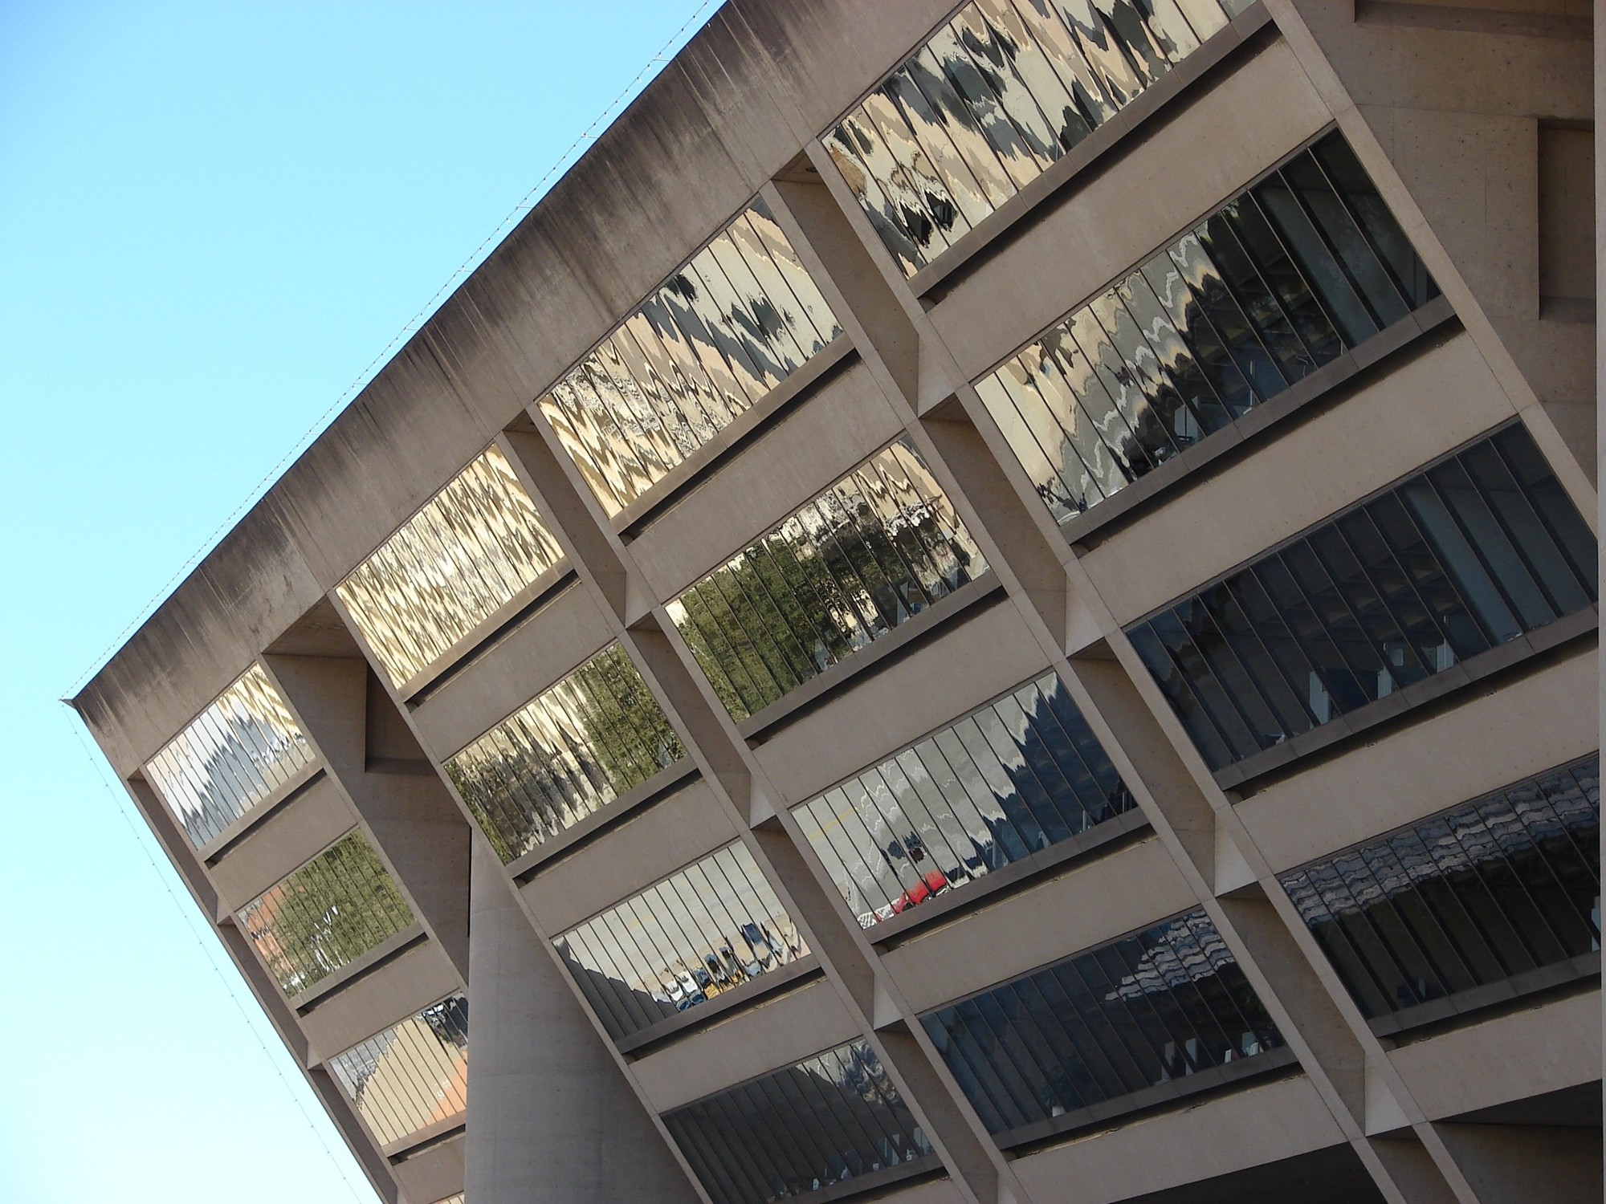
Dallas City Hall
Images courtesy of Kent Wang via Wikimedia Commons (CC BY-SA 2.0); 2nd image: Loadmaster via Wikimedia Commons (CC BY-SA 3.0)
Scope:
Dallas City Hall’s lobby, security center, parking garages, kitchen, and cafeteria were among the spaces covered by our renovation work. Our team provided engineering for a series of renovations and expansions at Dallas City Hall. The work supported site, core and shell, and interior packages within the existing municipal building. For public service counters, offices, meeting rooms, and administrative support spaces, the design considered ventilation and temperature control, power and lighting, and the utility connections needed for daily use. Layouts accounted for the different demands of occupied rooms, equipment areas, and support functions.
Location:
Dallas, TexasSize:
1,000,000 sq. ft.+Services:
Mechanical, Electrical, Plumbing, Fire Protection, Technology, Security