


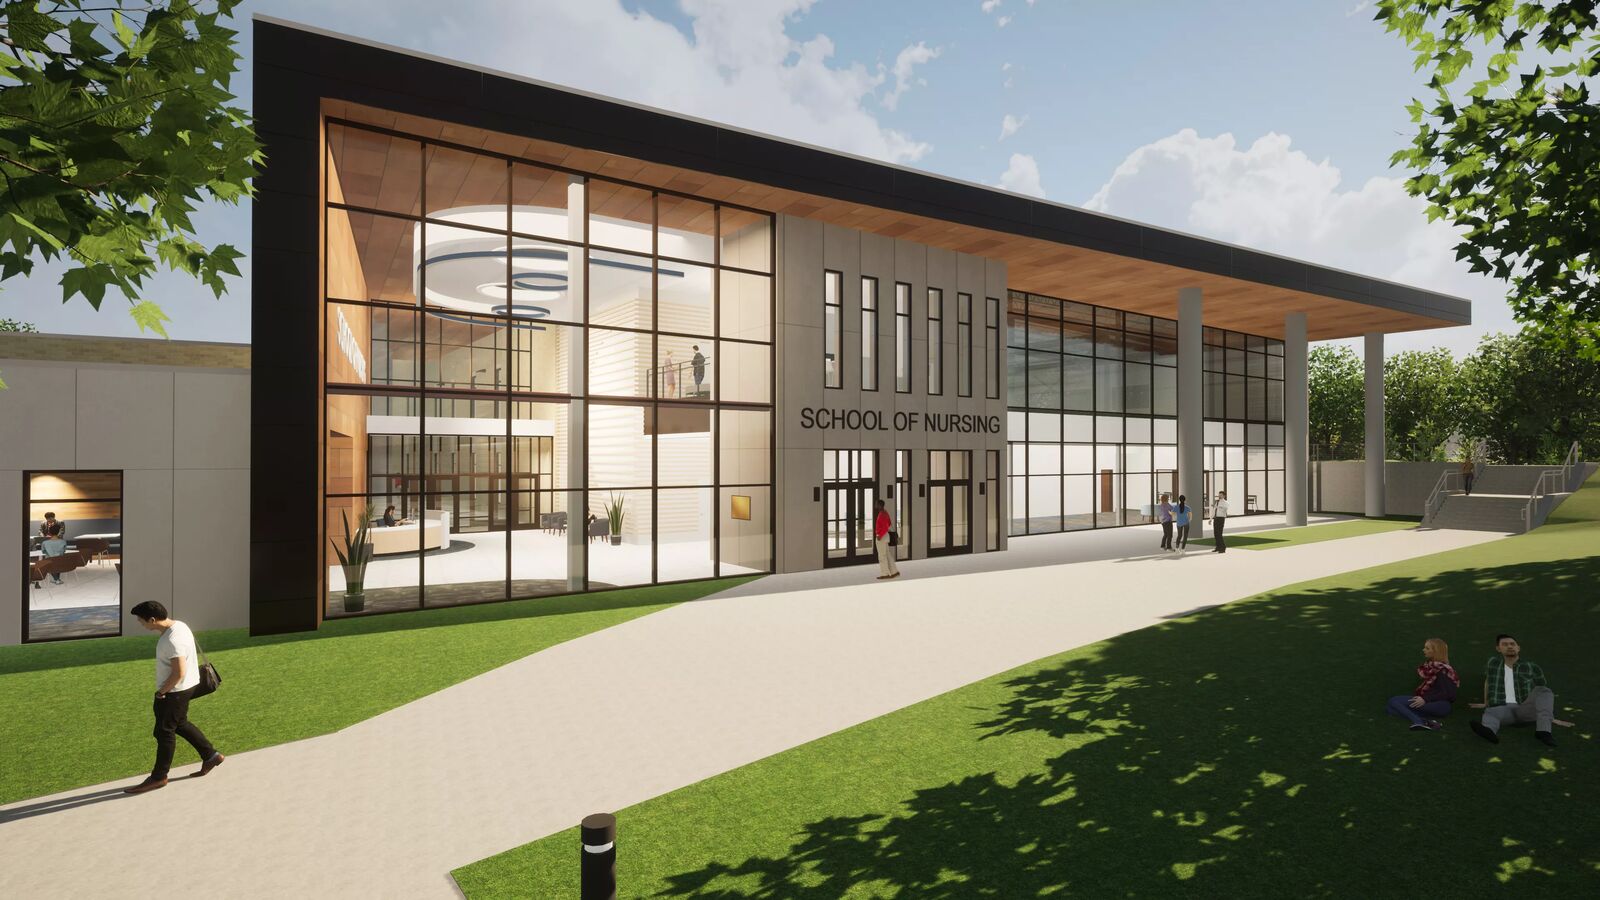
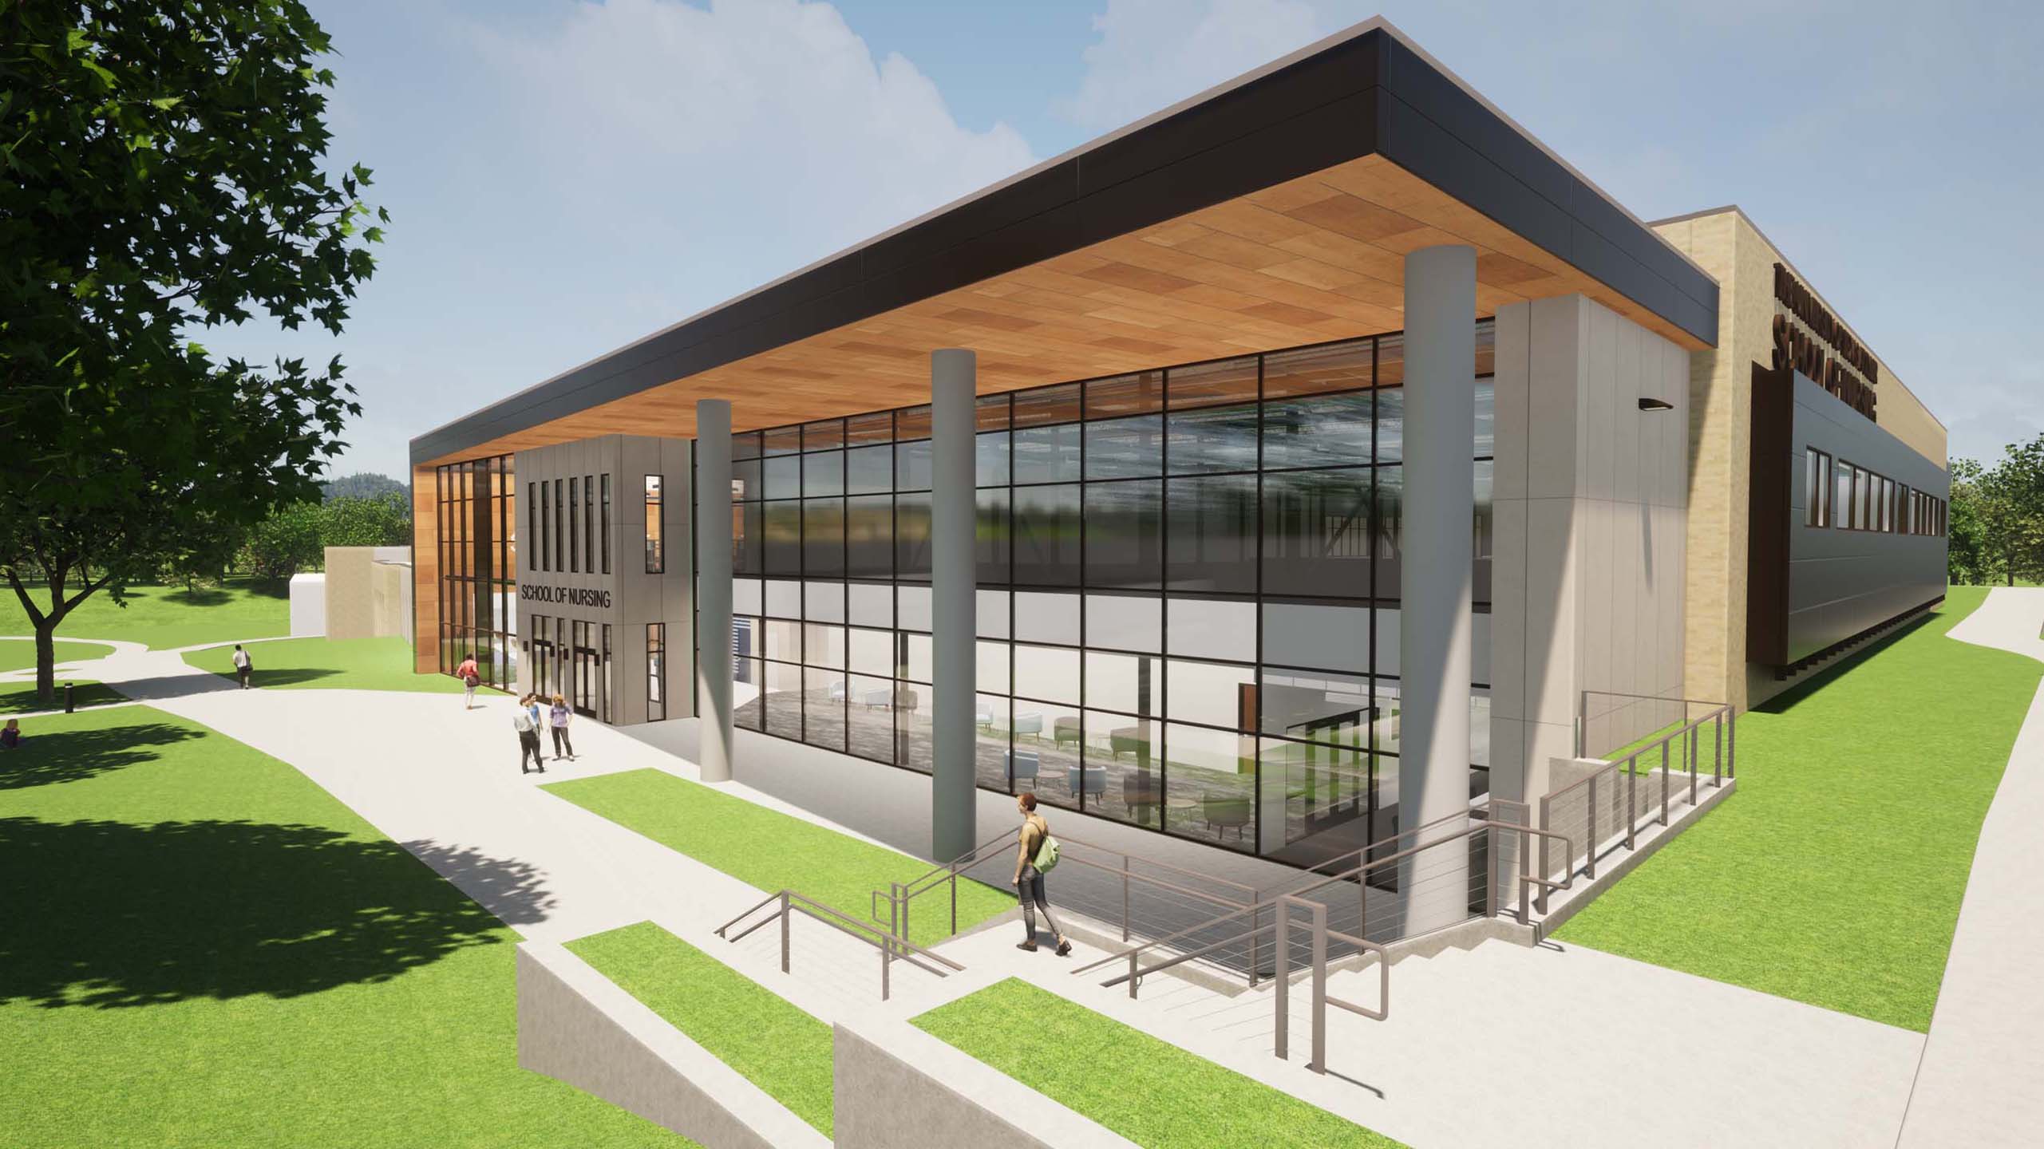

University of Texas at Tyler Nursing School
Images courtesy of Fitzpatrick Architects
Scope:
The UT Tyler Nursing School expansion added classrooms and simulation labs that resembled hospital environments. Our team supported the University of Texas at Tyler Nursing School expansion. The $35 million project added approximately 47,000 square feet, bringing the overall building to roughly 100,000 square feet. New spaces included classrooms, offices, student meeting areas, and simulation laboratories designed to resemble hospital environments. The second floor was planned for future research and community engagement uses. For lecture rooms, teaching spaces, faculty offices, and shared student areas, the design considered ventilation and temperature control, power and lighting, and the utility connections needed for daily use. Layouts accounted for the different demands of occupied rooms, equipment areas, and support functions.
Location:
Tyler, TexasCost:
$35,000,000Size:
47,000 sq. ft.Services:
Mechanical, Electrical, Plumbing, Fire Protection