


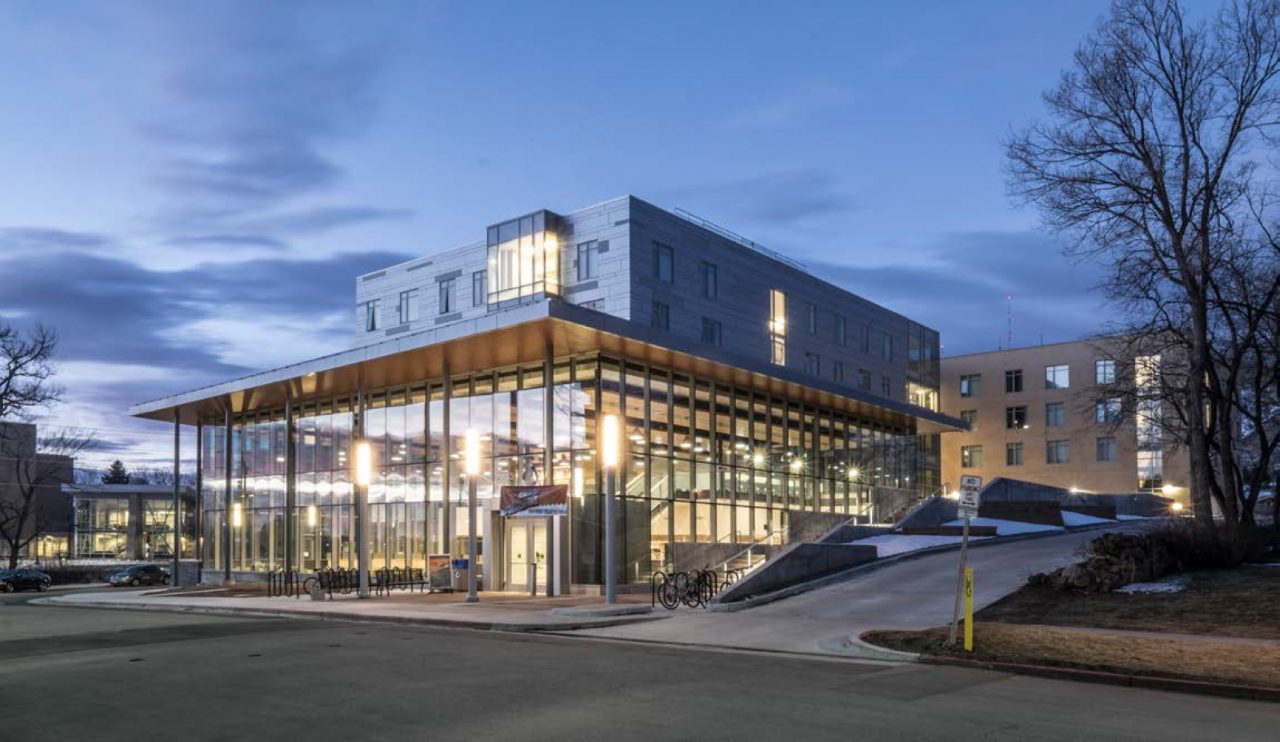
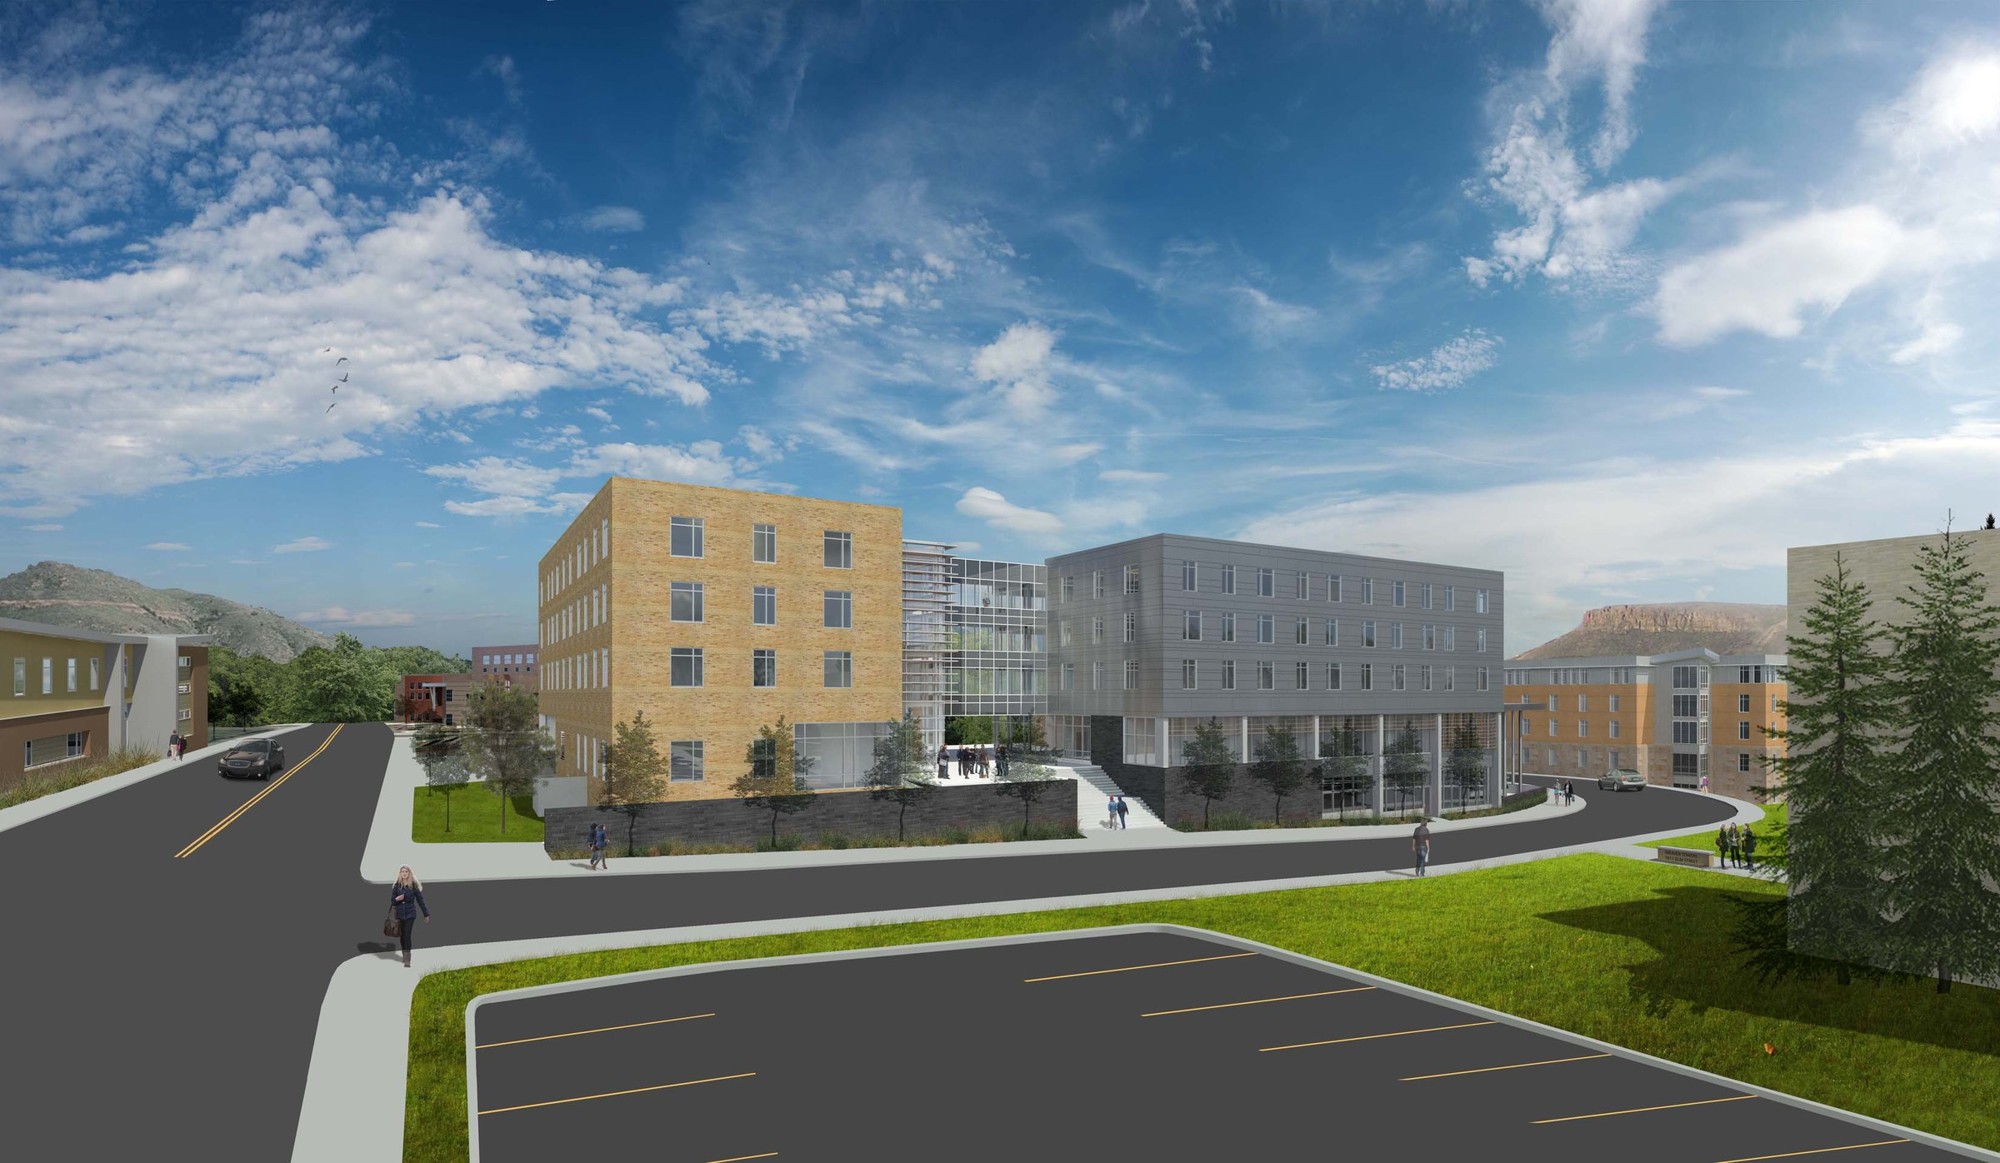
Colorado School of Mines – Elm Street Dining and Residence Hall
Images courtesy of Shaffer Baucom Engineering & Consulting
Scope:
Amenities included community kitchens, laundry, study and social lounges, bike and ski storage and outdoor gathering areas. Our team supported the Colorado School of Mines Elm Street Dining and Residence Hall project. New residence and dining complex combining approximately 200 student beds with a 500 seat dining facility and student support spaces. The project included approximately 100,000 square feet with a project value of $34M.
Location:
ColoradoSize:
Approximately 100,000 SFServices:
Mechanical, Electrical, Plumbing, Fire Protection