

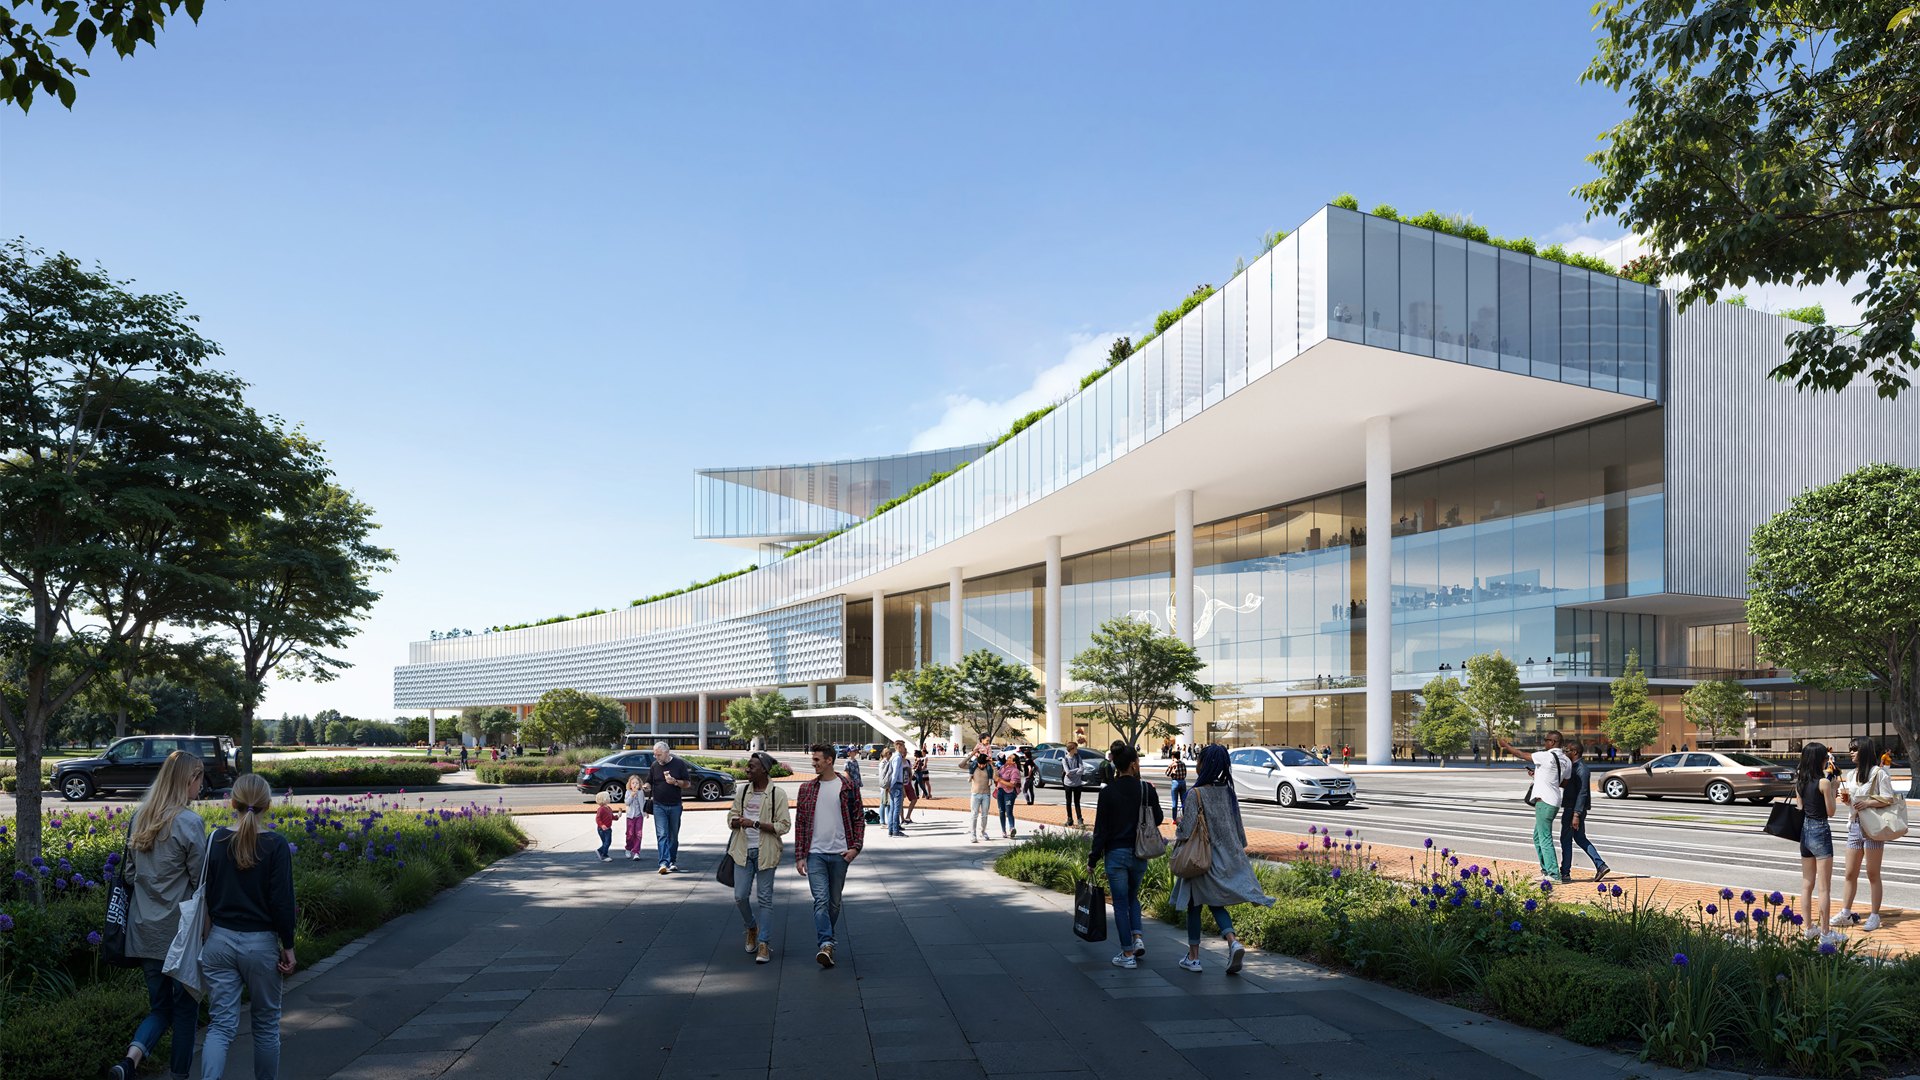
Kay Bailey Hutchison Convention Center Expansion
Images courtesy of City of Dallas
Scope:
Expanded event space, a large ballroom, and parking connections are part of the Kay Bailey Hutchison Convention Center redevelopment. Our team is providing electrical and plumbing engineering for expansion of the Kay Bailey Hutchison Convention Center in Dallas. The $3.7 billion program includes expanded event and exhibit space, a 105,000 square foot ballroom, meeting rooms, and a two level parking garage with access to DART. The engineering work serves a mix of assembly, event support, and parking functions within the larger redevelopment. Spaces considered in the design include performance or exhibit areas, public gathering spaces, and staff support rooms. The electrical approach accounts for public and event lighting, equipment power, and electrical support for venue operations. Our water and drainage planning considers public restrooms and water and waste connections for support functions. The City of Dallas is designing the new center to LEED standards, with a LEED Gold target, and is phasing construction so parts of the existing center stay in operation. The convention center is also the FIFA World Cup 2026 International Broadcast Centre.
Year:
In DesignLocation:
Dallas, TexasCost:
$3,700,000,000Size:
3,860,300 sq. ft.Services:
Electrical, Plumbing