


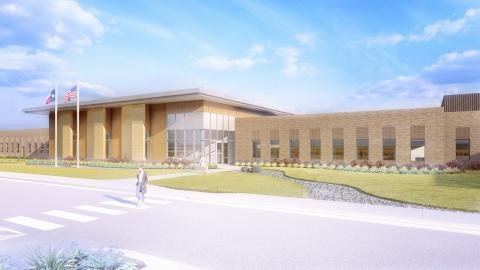
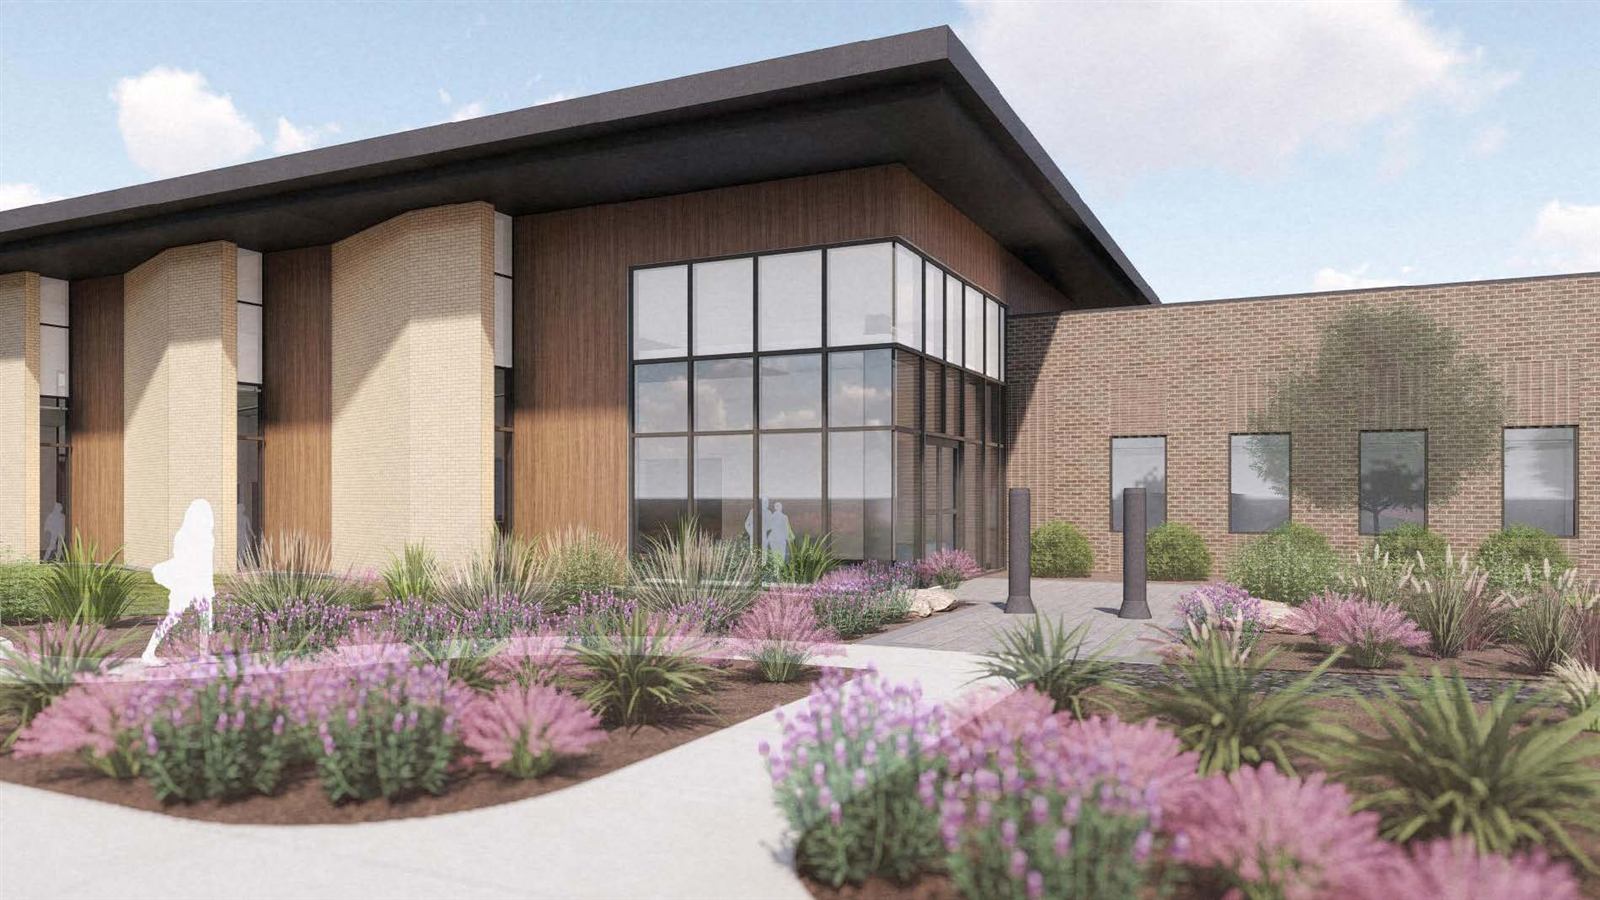
Lubbock State Supported Living Center Psychiatric Facility
Images courtesy of HKS Architects
Scope:
The Lubbock psychiatric facility program adds a 50 bed maximum security component within the existing supported living center campus. Our team is providing mechanical, electrical, plumbing, fire protection, and technology engineering for a psychiatric facility at the Lubbock State Supported Living Center. The $121 million, approximately 90,000 square foot project includes a 50 bed maximum security program, new residential units, and renovations to existing buildings. The spaces support treatment, medical care, and other patient services within the existing campus. The building systems planning covers patient living areas, treatment and counseling rooms, staff stations, and support spaces. The HVAC approach accounts for ventilation and thermal comfort with equipment and controls coordinated for patient safety. Our power and lighting planning considers lighting, equipment power, and electrical devices suited to the care environment. Plumbing planning addresses fixture selection and water and waste systems coordinated with patient safety needs.
Year:
2027Location:
Lubbock, TexasCost:
$121,000,000Size:
90,000 sq. ft.Services:
Mechanical, Electrical, Plumbing, Fire Protection, Technology