


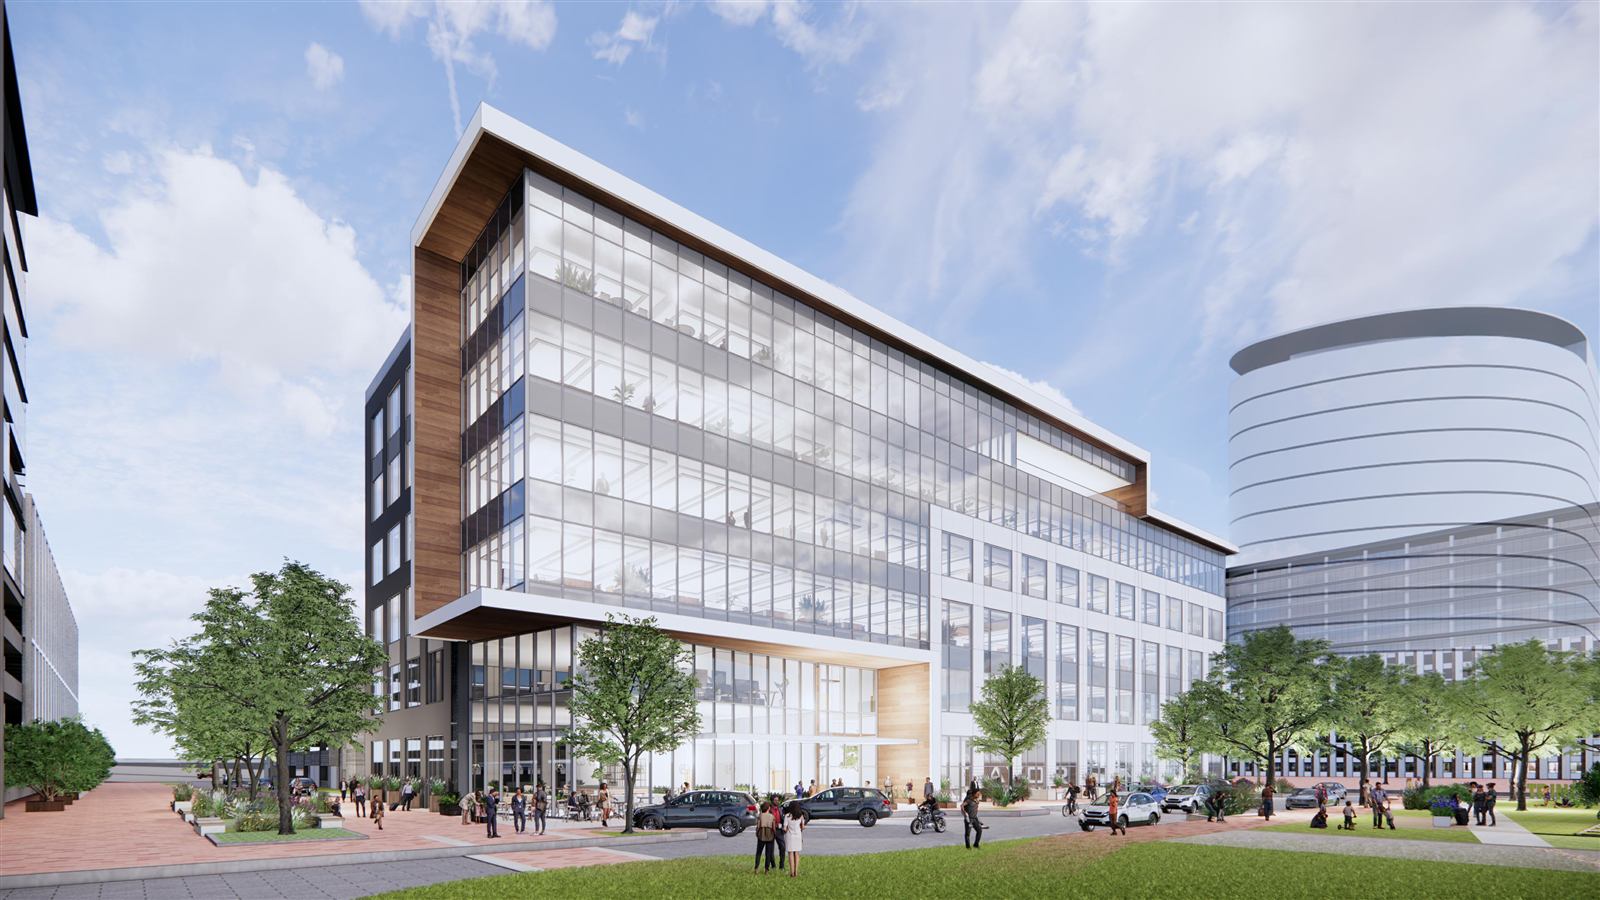
Trinity Mills Office Complex
Scope:
The Trinity Mills Office Complex project was a modern multistory office building associated with the Trinity Mills mixed use development area. Our team provided engineering design for Trinity Mills, a large new office complex in the Dallas area, with construction beginning around 2020. For private and open offices, conference rooms, common areas, and employee support spaces, the design considered ventilation and temperature control, power and lighting, and the utility connections needed for daily use. Layouts accounted for the different demands of occupied rooms, equipment areas, and support functions.
Location:
Dallas area, TexasCost:
$38,385,821Size:
216,525 sq. ft.Services:
Mechanical, Electrical, Plumbing, Fire Protection, Technology, Security