


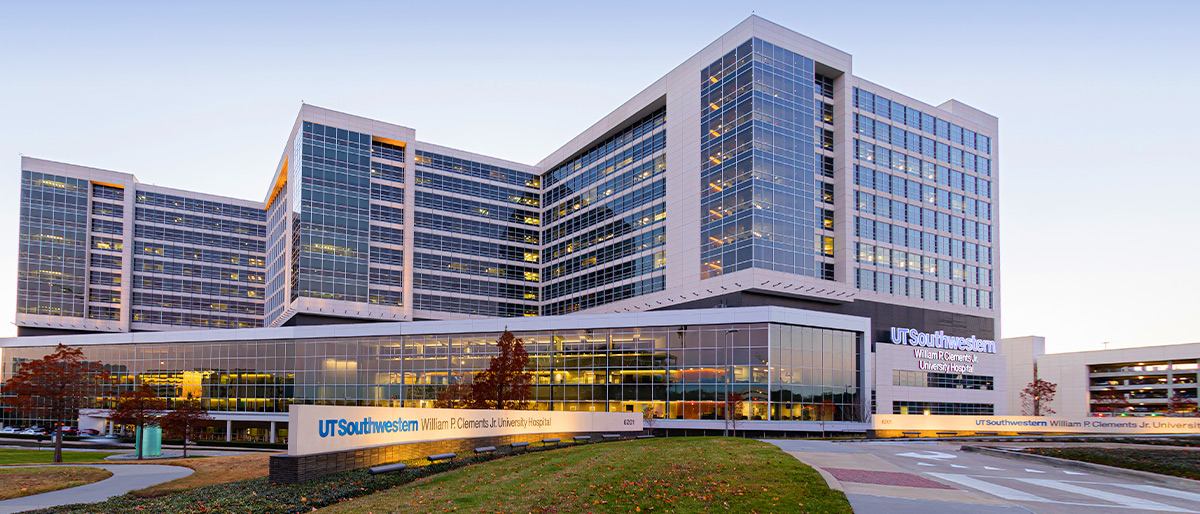
University of Texas Southwestern Medical Center School of Public Health Renovation
Images courtesy of UT Southwestern Medical Center
Scope:
Work at UT Southwestern School of Public Health Renovation included prototype laboratory spaces, a gross anatomy lab, and mockups of critical laboratory functions to inform a future school building. Our team supported multiple phases of renovation at UT Southwestern’s School of Public Health. The assignment addressed ventilation, plumbing, acoustical, and infrastructure requirements for instructional laboratory spaces. The design considers patient care rooms, treatment areas, clinical support spaces, and staff work areas. For plumbing systems, we consider clinical fixtures, domestic water, and drainage for patient care and support areas.
Year:
2024Location:
Dallas, TexasServices:
Mechanical, Electrical, Plumbing, Fire Protection, Technology, Security