


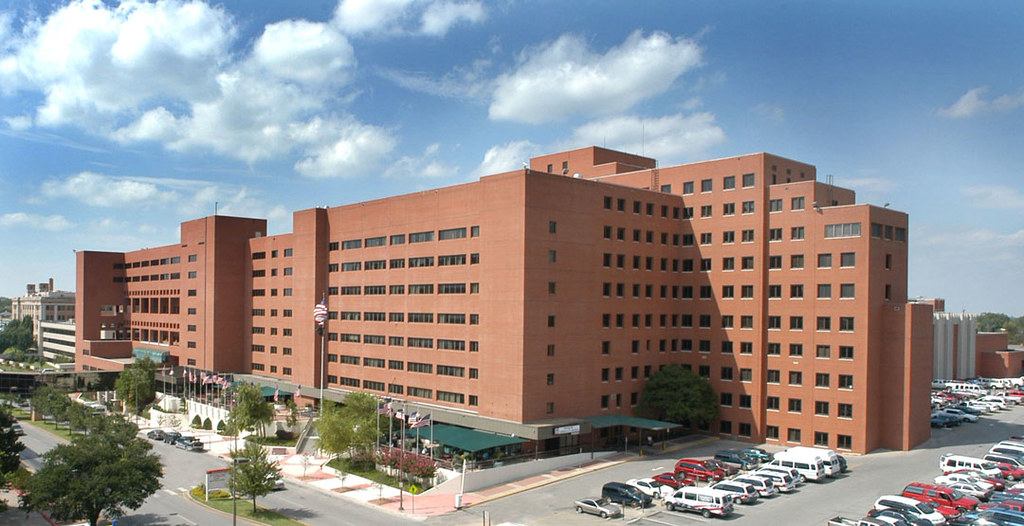
Veterans Affairs Oklahoma City Health Care System
Images courtesy of Veterans Affairs Oklahoma City Health Care System
Scope:
VA Oklahoma City Health Care System was renovated to improve the existing facility and provide additional space for patients. Spaces included the cancer center, emergency department, blood laboratories, nuclear medicine, pharmacy, mental health, and rehabilitation areas. Our team’s design included new hydronics, central plant equipment, and air handler and controls work, along with new power distribution, lighting, HVAC, communications, plumbing, controls, medical gases, and fire protection systems, delivered under the firm’s federal IDIQ contract covering seven VA medical centers. The project covered 996,851 square feet.
Location:
Oklahoma City, OklahomaSize:
996,851 sq. ft.Services:
Mechanical, Electrical, Plumbing, Fire Protection, Technology, Security