


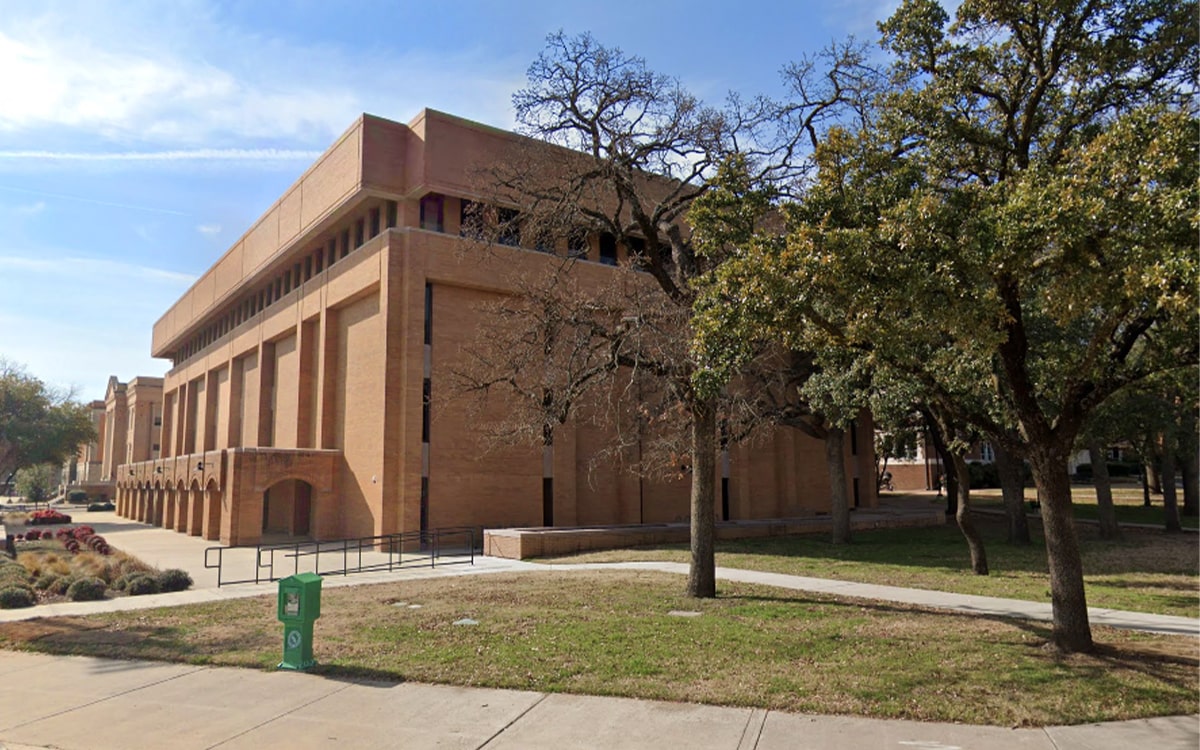
University of North Texas Language Building
Scope:
BIM helped coordinate the systems above the ceilings at UNT’s Business Leadership Building. Our team designed mechanical, electrical, plumbing, and fire suppression systems for the University of North Texas Business Leadership Building. The approximately 180,000 square foot facility included 24 classrooms and more than 222 offices for faculty, staff, and doctoral students. The team used BIM to coordinate ductwork, piping, and other systems above the ceilings. The design considered lecture rooms, teaching spaces, faculty offices, and shared student areas. Our mechanical planning focused on zoning and ventilation for spaces with different occupancy schedules. Electrical planning addressed instructional lighting, equipment power, and accessible receptacle locations. For plumbing systems, we considered water and drainage for restrooms and building support spaces.
Location:
Denton, TexasSize:
180,000 sq. ft.Services:
Mechanical, Electrical, Plumbing, Fire Protection, Technology, Security